Leave a Message

Thank you for your message. We will be in touch with you shortly.

6515 Tulip Tree Dr
6515 Tulip Tree Dr
6515 Tulip Tree Dr
6515 Tulip Tree Dr
6515 Tulip Tree Dr
6515 Tulip Tree Dr
6515 Tulip Tree Dr
6515 Tulip Tree Dr
6515 Tulip Tree Dr
6515 Tulip Tree Dr
6515 Tulip Tree Dr
6515 Tulip Tree Dr
6515 Tulip Tree Dr
6515 Tulip Tree Dr
6515 Tulip Tree Dr
6515 Tulip Tree Dr
6515 Tulip Tree Dr
6515 Tulip Tree Dr
6515 Tulip Tree Dr
6515 Tulip Tree Dr
VIEW PHOTOS
Courtesy of Compass RE, Karla Frieson Listing Contact: 6154732957 
$495,000

6515 Tulip Tree Dr

4 Beds 2 Baths 2,288 Sq.Ft. 8,712 Sq.Ft.

Description

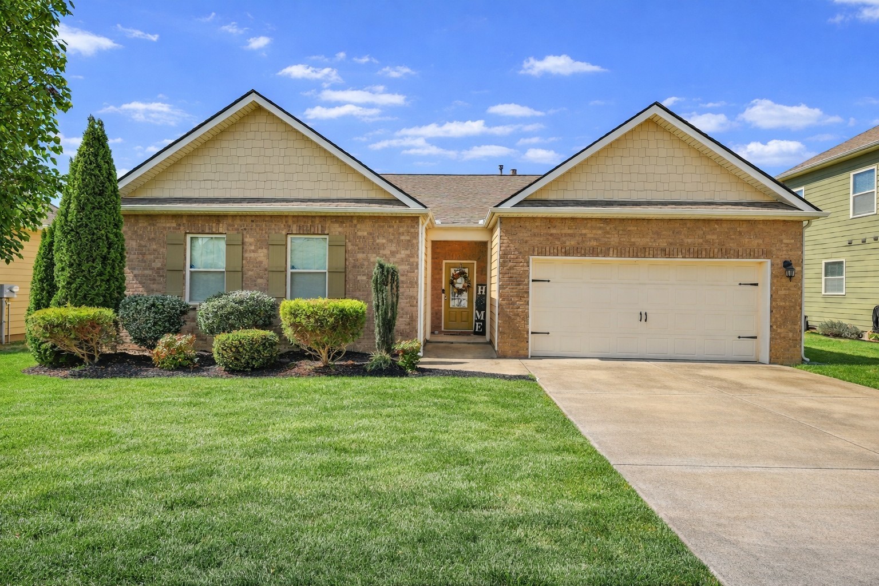
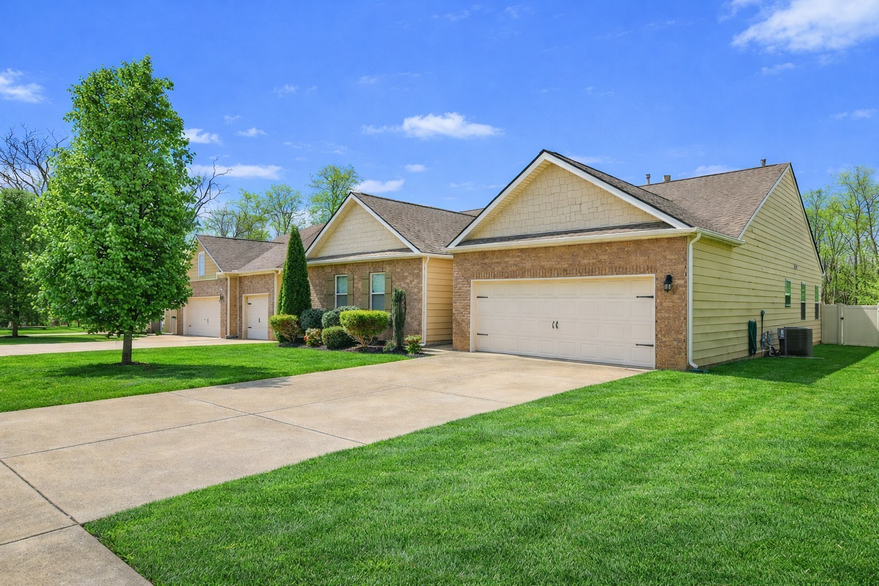
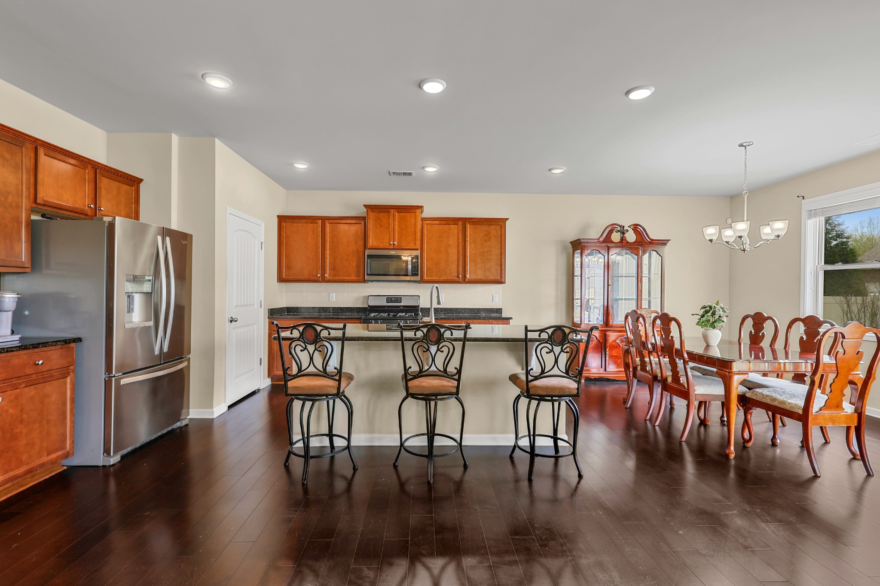
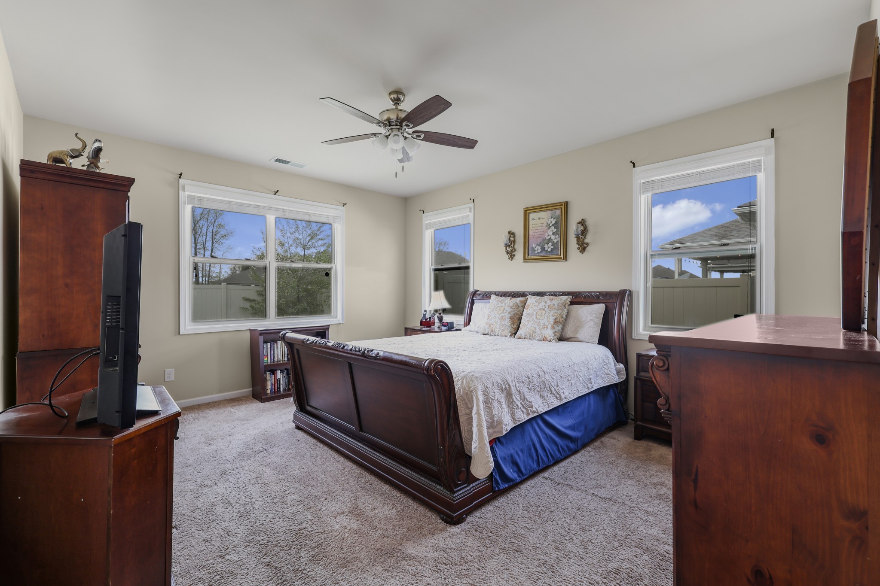
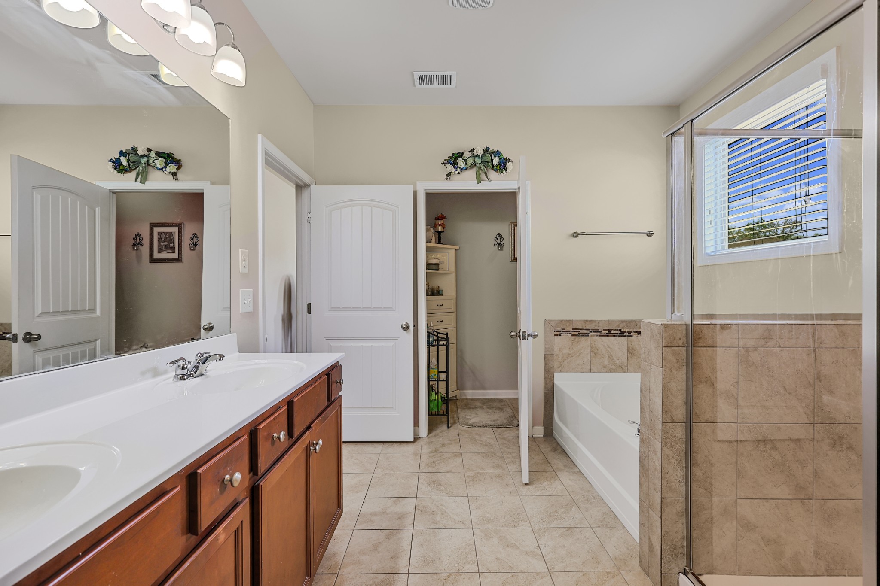
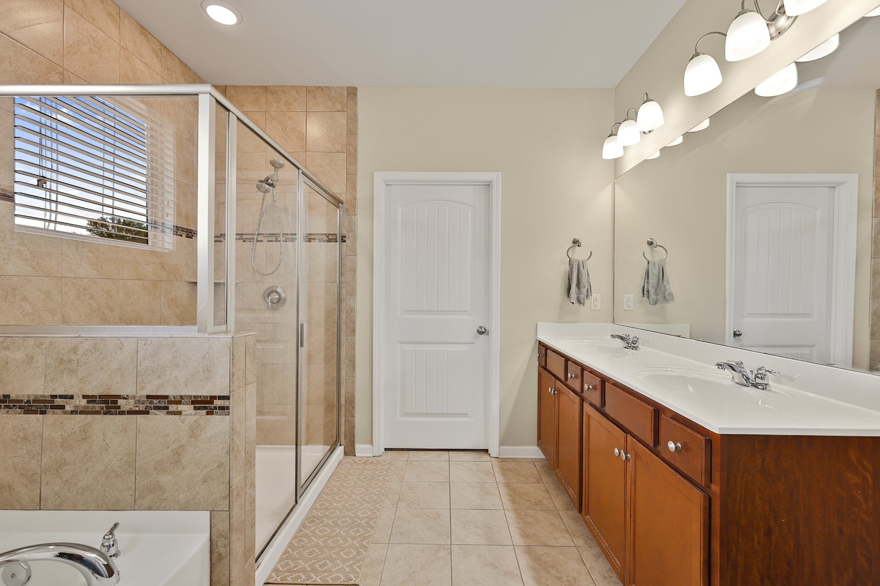
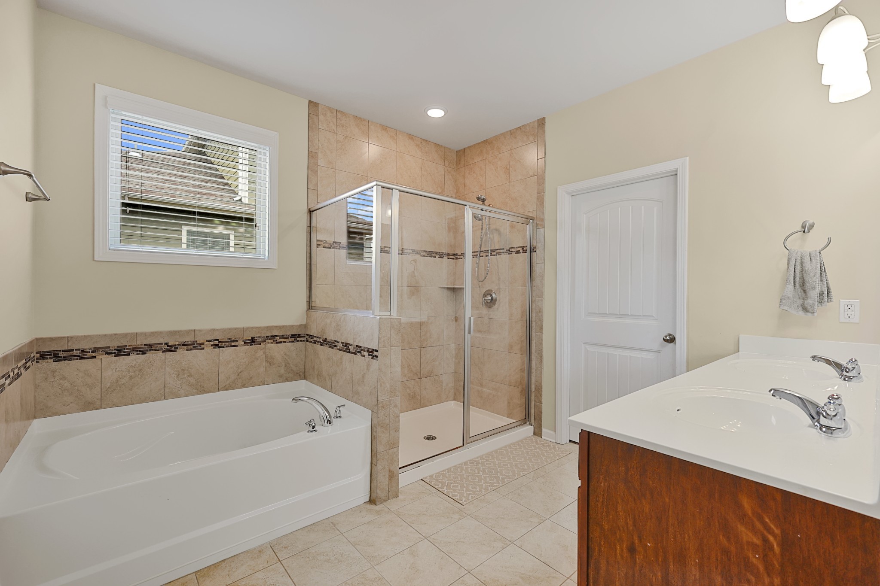
Welcome to one-level living in the highly sought-after Westlawn community! Built in 2016, this beautifully maintained 4-bedroom, 2-bath home offers a functional and inviting layout designed for both everyday living and entertaining.
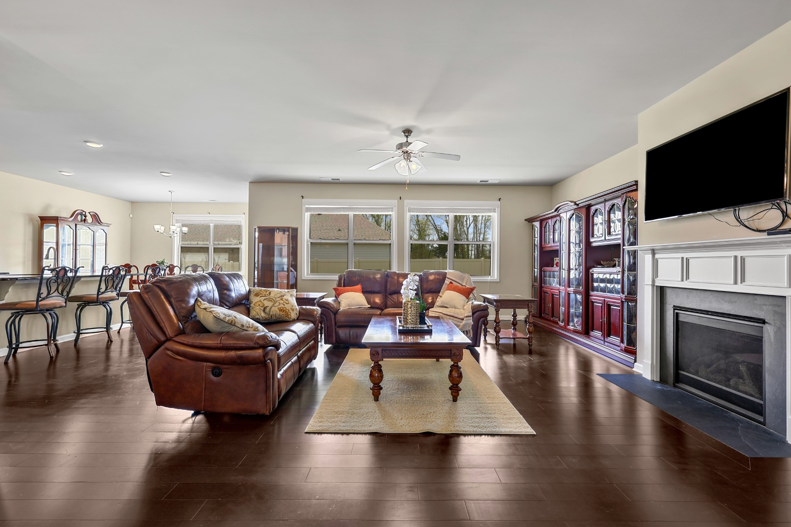
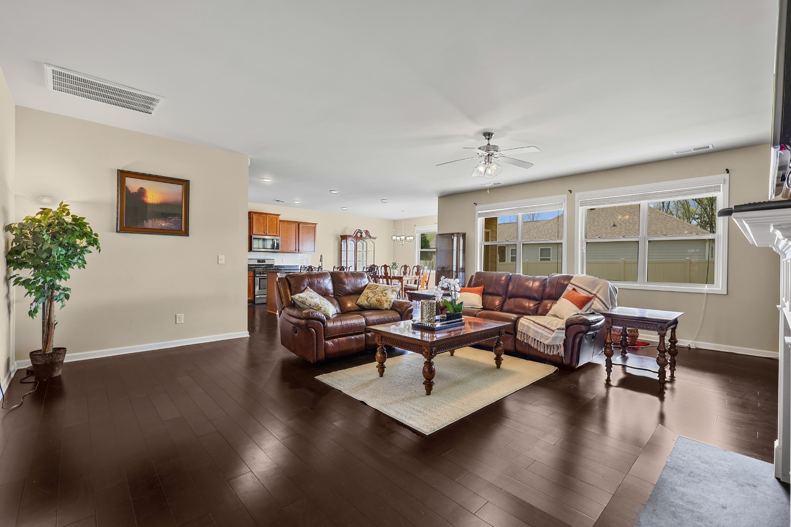
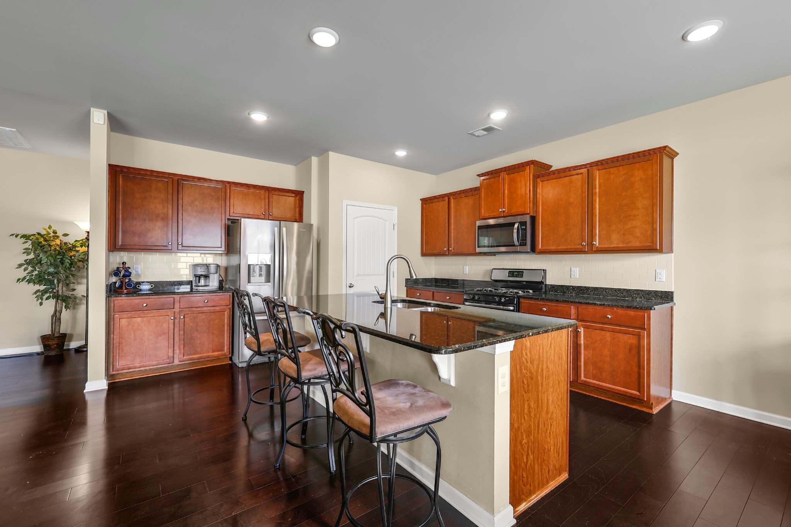
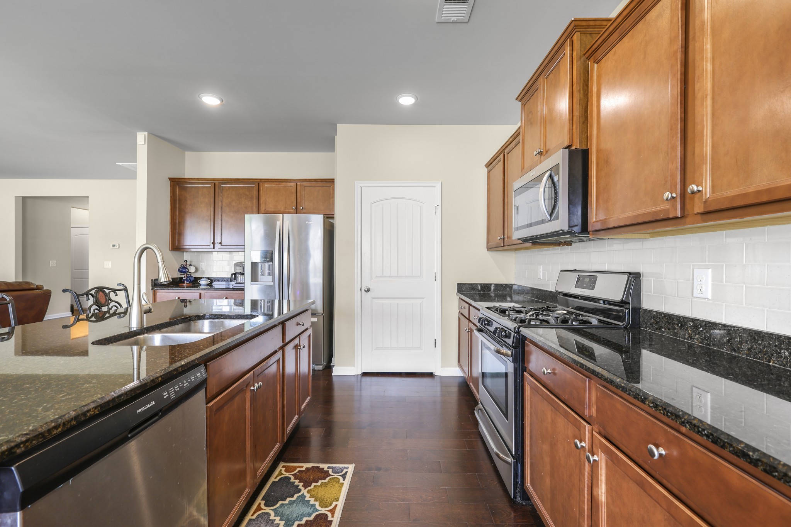
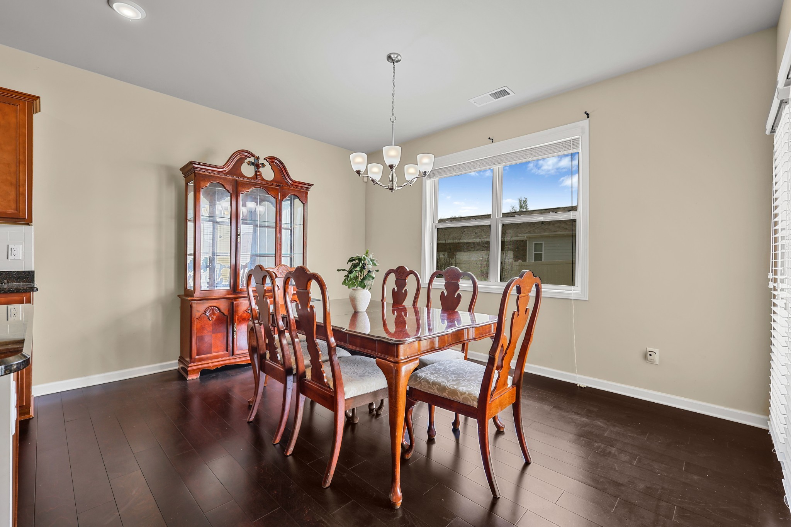
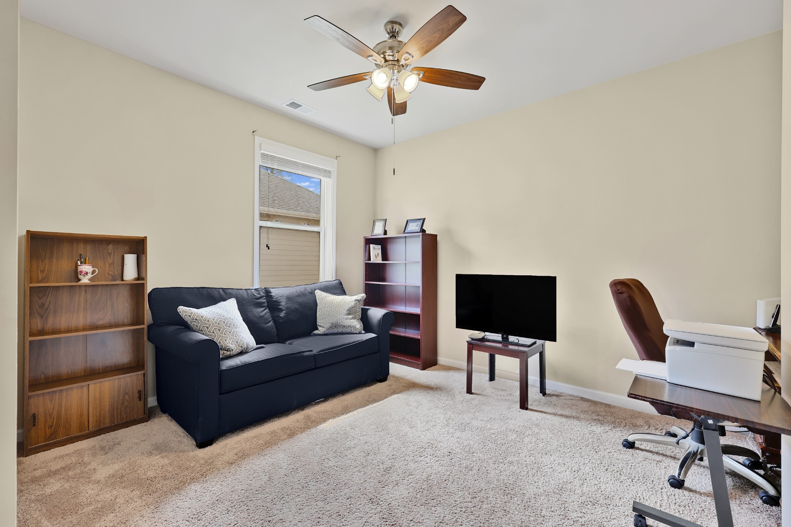
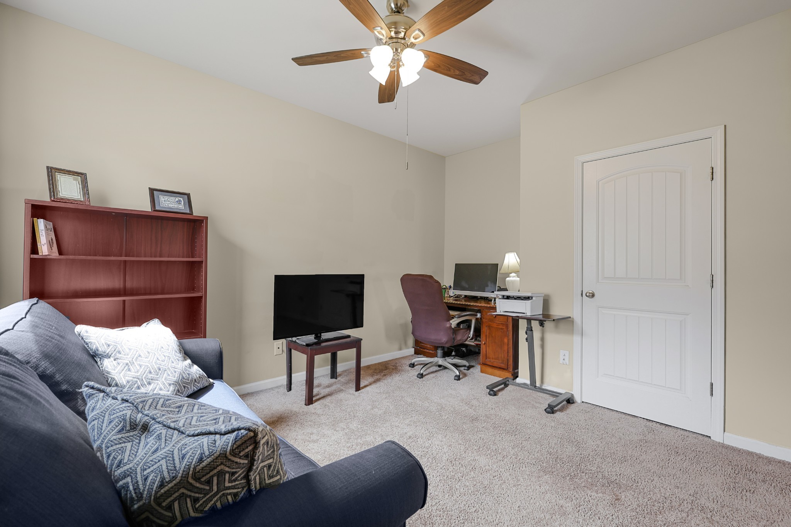
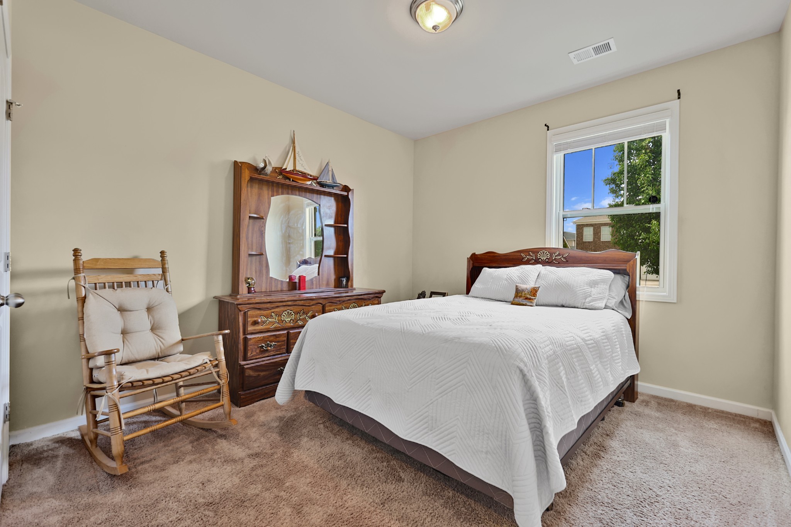
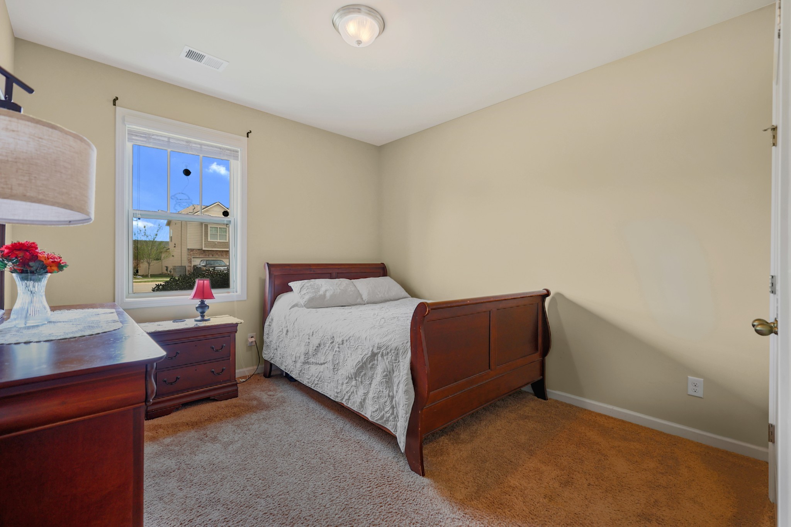
Step inside to an open-concept floor plan featuring a spacious kitchen with a large island that seamlessly flows into the great room, perfect for gatherings, game nights, or simply relaxing at home. The split-bedroom design provides privacy, while all bedrooms offer comfortable space and versatility for guests, a home office, or flex use.
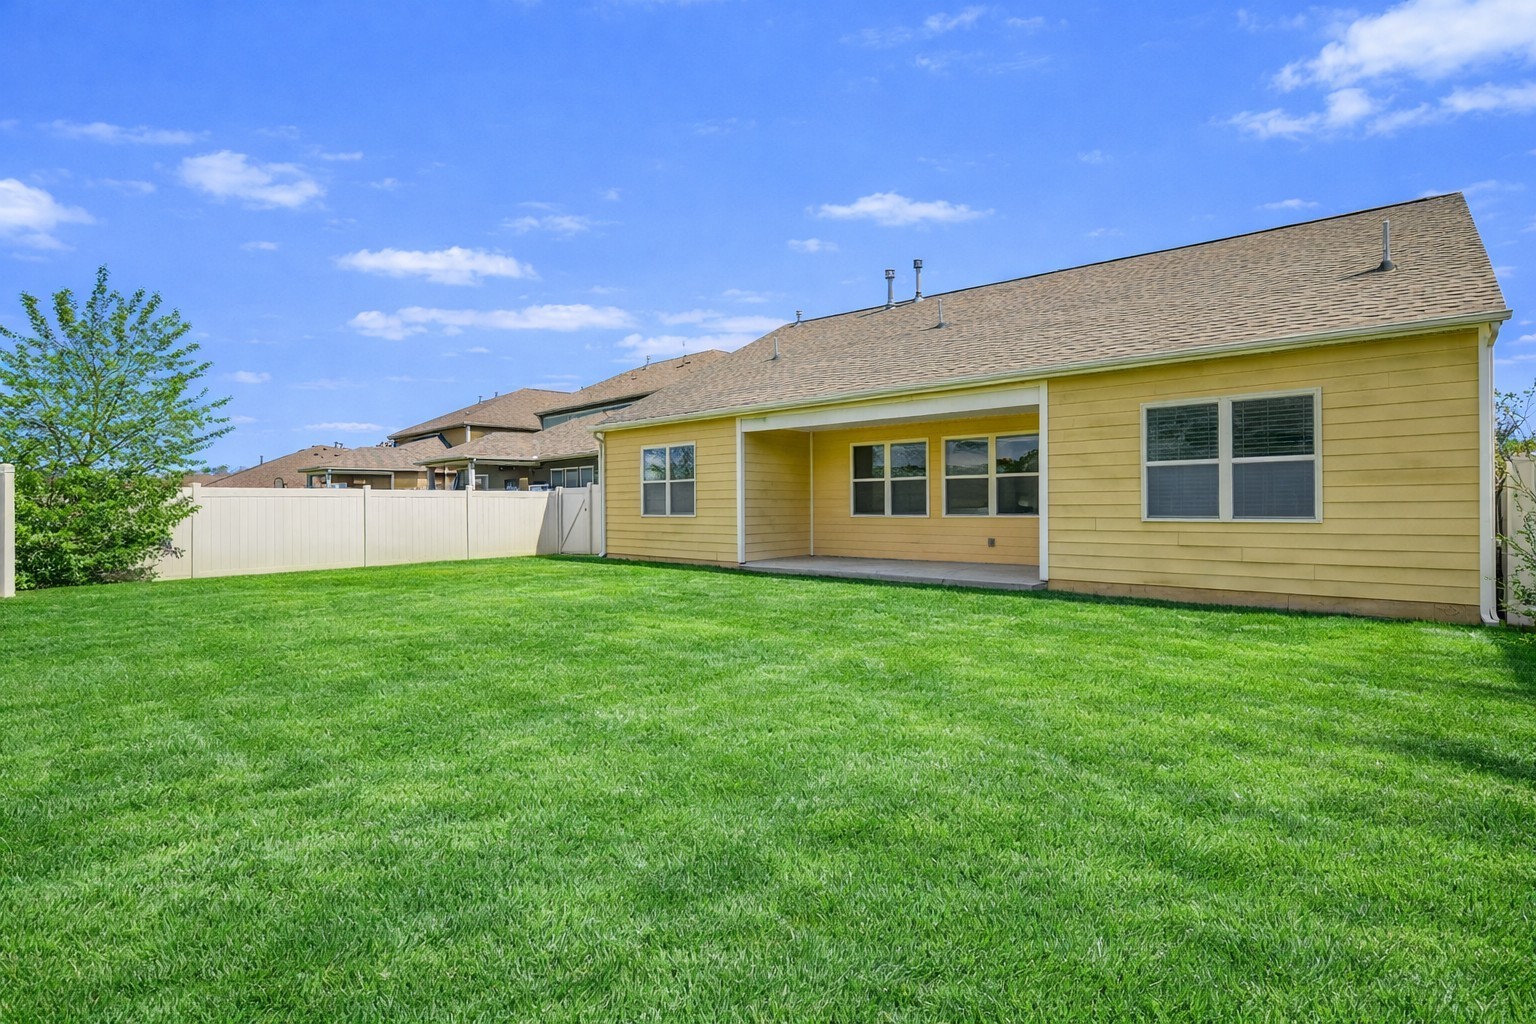
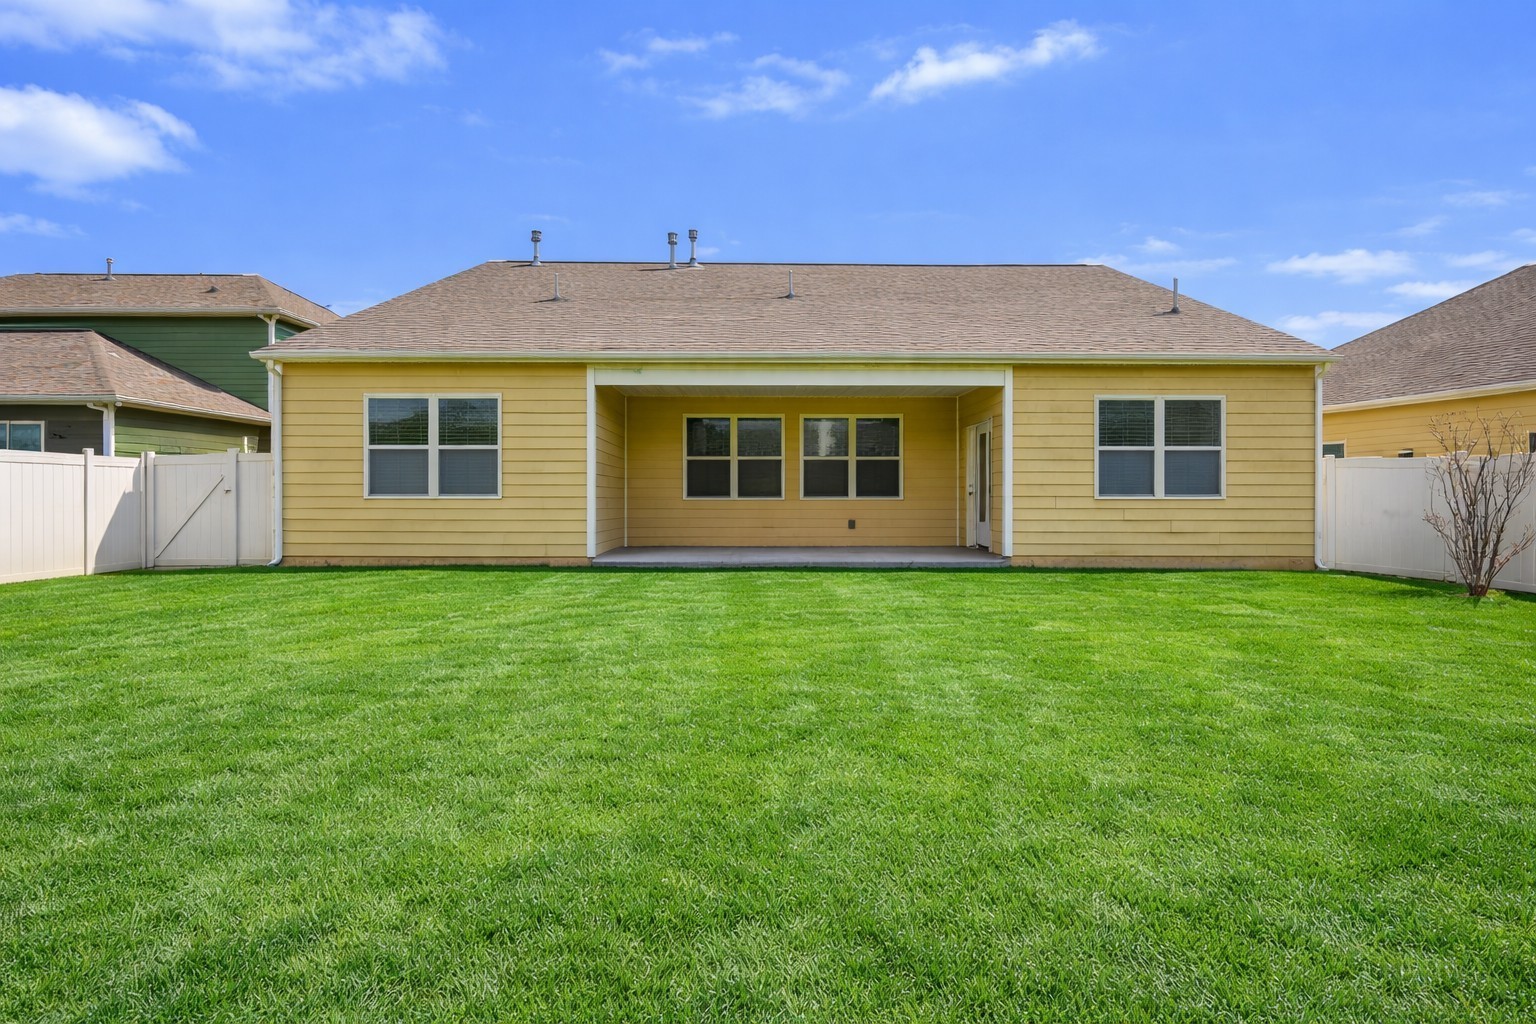
Enjoy outdoor living in the fully fenced backyard--ideal for pets, play, or weekend cookouts.
Conveniently located near shopping, dining, and major interstates, this home combines comfort, location, and lifestyle.
Don't miss your opportunity to own this move-in ready home in one of Murfreesboro's most desirable neighborhoods!

Share Property

Location

6515 Tulip Tree Dr, Murfreesboro, TN 37128

Status

Sold

Date Sold

June 30, 2026
Karla Frieson

Karla Frieson

TITLE

Real Estate Broker

Property Amenities

Interior
Appliances Gas Oven, Gas Range, Dishwasher, Microwave, Refrigerator
Flooring Carpet, Wood, Tile
Total Bedrooms: 4
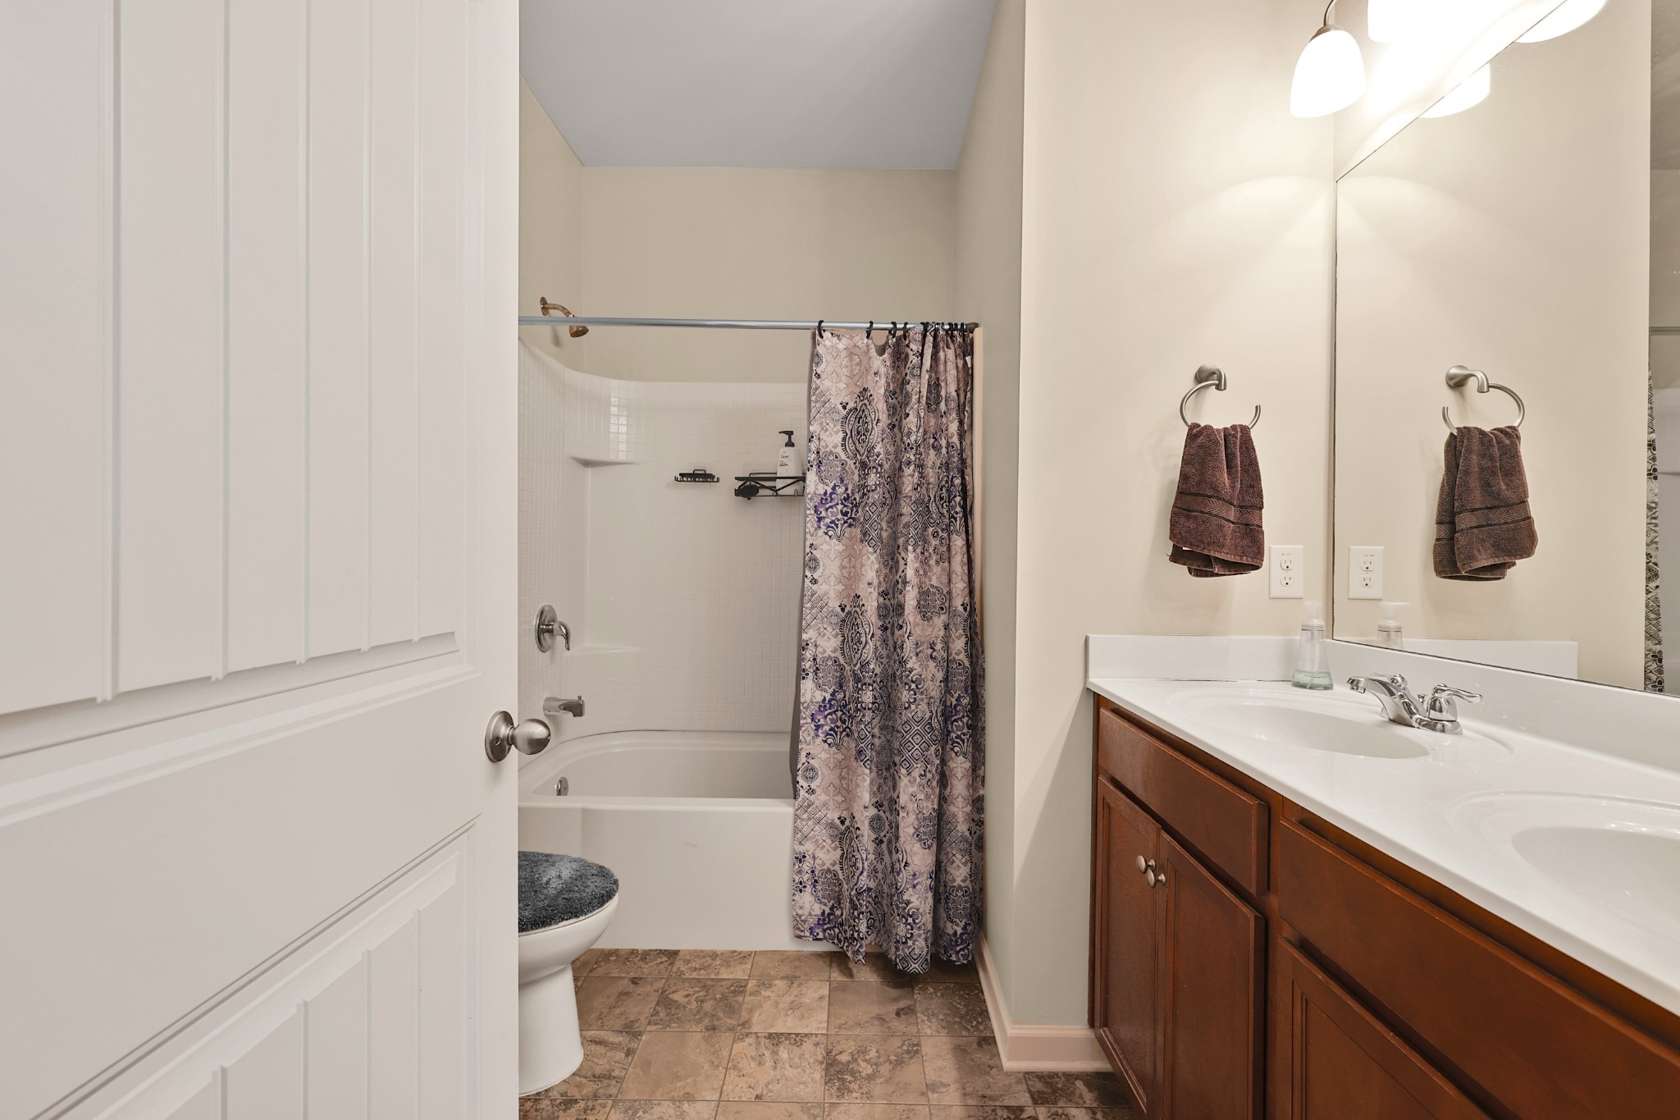
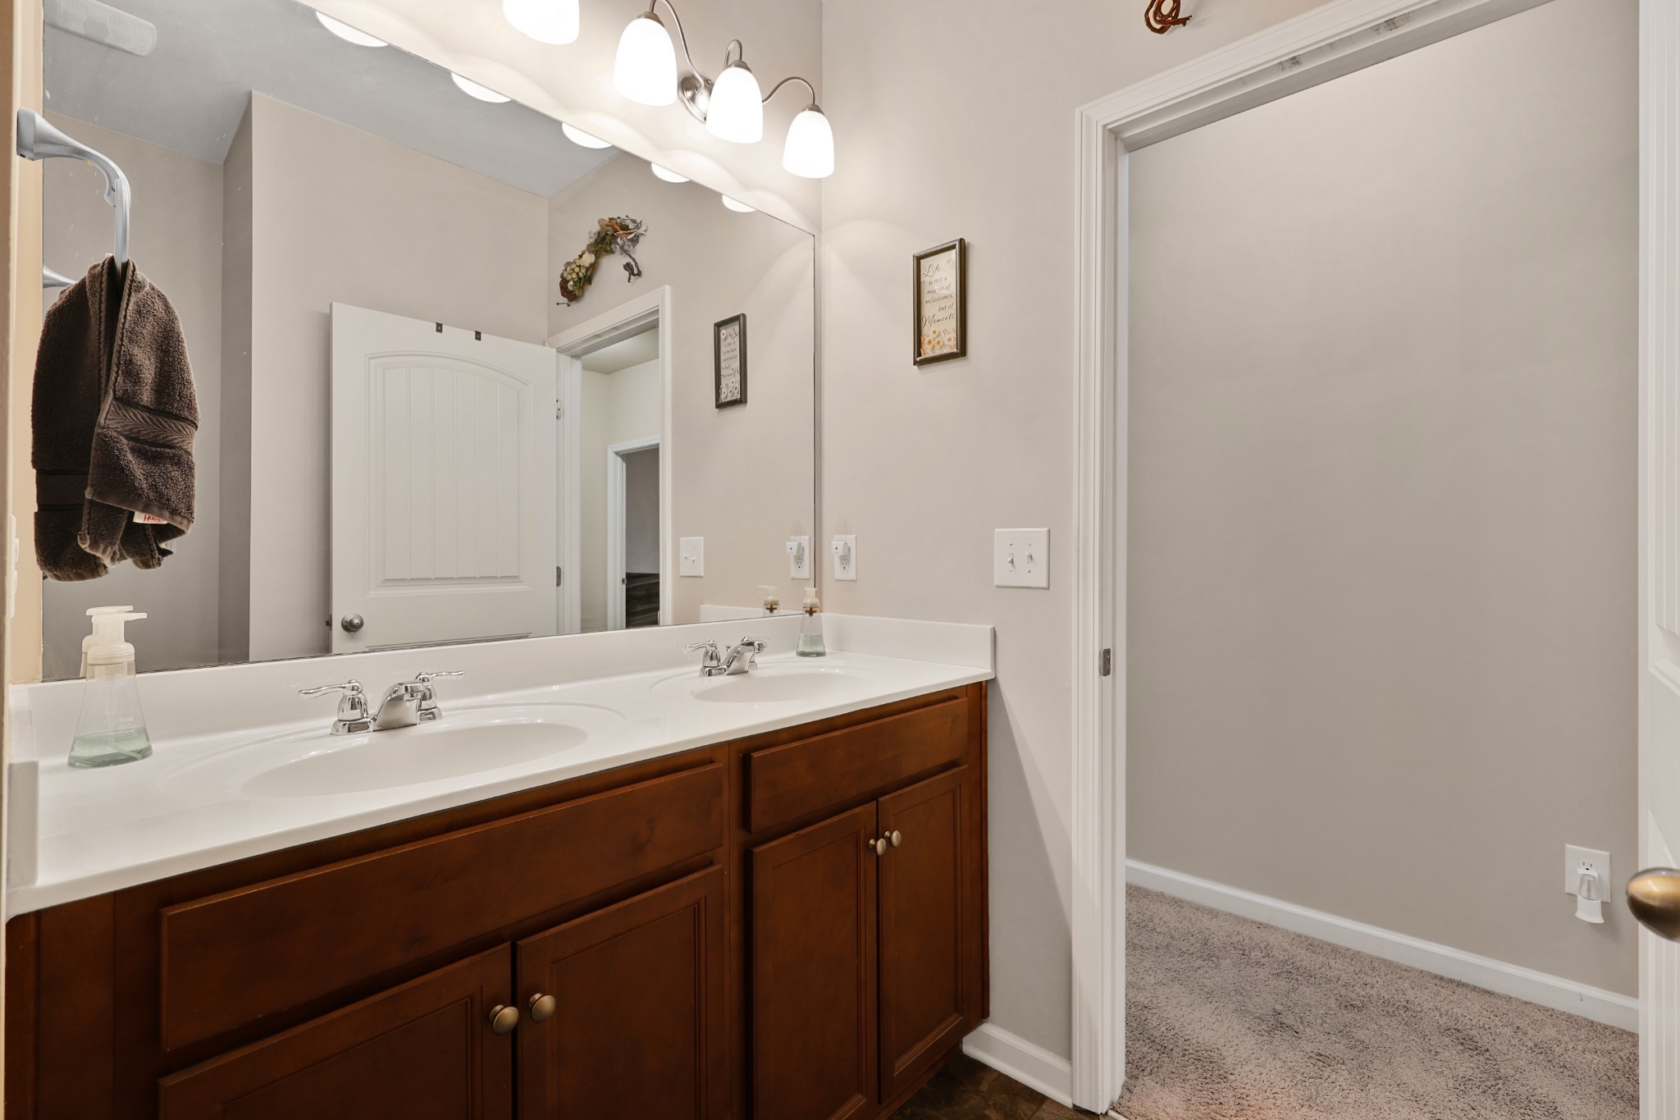
Full Bathrooms: 2
Other Interior Features Kitchen Island
Area & Lot
Total area 2,288 Sq.Ft.
Lot Area 8,712 Sq.Ft.
Living area 2,288 Sq.Ft.
MLS® ID 3225498
Year Built 2016
High School Blackman High School
Middle School Blackman Middle School
Elementary School Overall Creek Elementary
Type Residential
Status Sold
Exterior
Stories 1
Air conditioning Central Air, Electric
Heat type Central, Natural Gas
Water Source Public
Garage Space 2.0
Sewer Public Sewer
Parking Garage Faces Front
Utilities Electricity Available, Natural Gas Available, Water Available
Finance
Sales Price $495,000
HOA Fees $60 monthly
Real Estate Tax $2,941 yearly

Work With Karla

The joy Karla felt was priceless. At that moment, Karla decided that being a real estate agent was her career for her. To this very day, she still receives that same joy in helping her clients achieve their dream of buying or selling a home.