Leave a Message

Thank you for your message. We will be in touch with you shortly.

608 Hapwood Dr
608 Hapwood Dr
608 Hapwood Dr
608 Hapwood Dr
608 Hapwood Dr
608 Hapwood Dr
608 Hapwood Dr
VIEW PHOTOS
Courtesy of Parks Compass, Cherri Nolan Listing Contact: 4079631945 
$450,000

608 Hapwood Dr

1,920 Sq.Ft.

Description

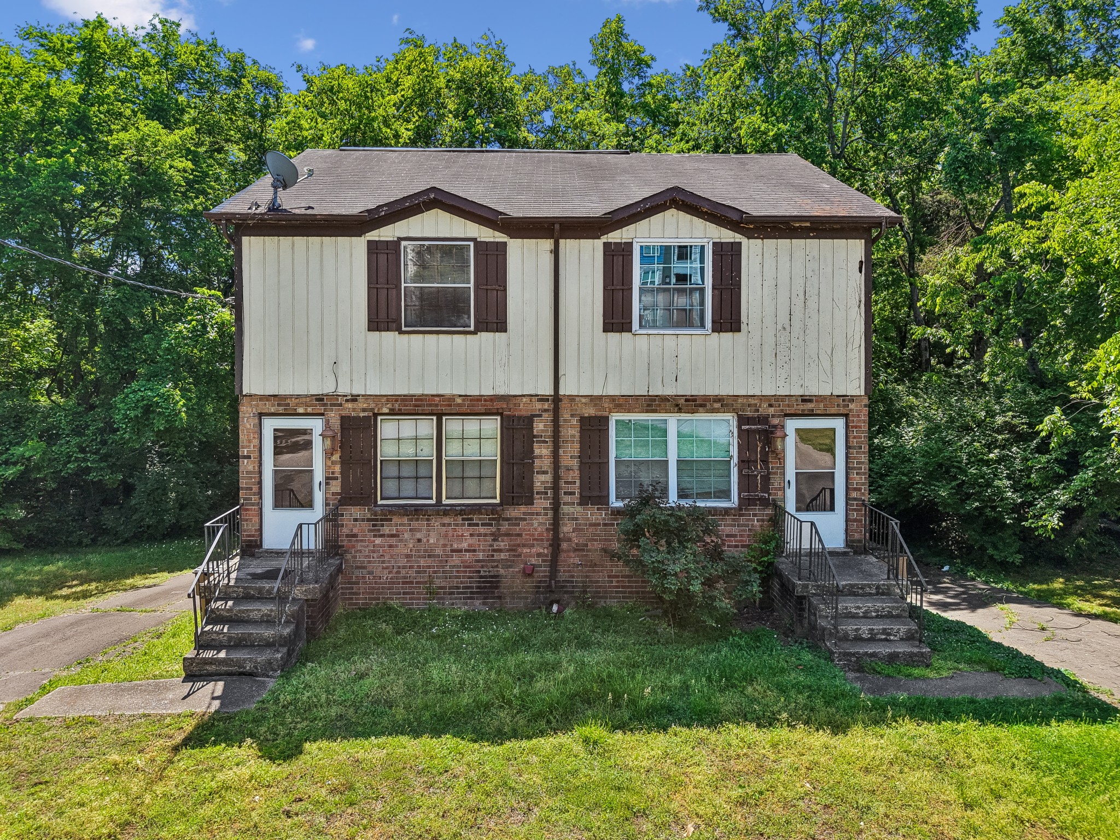
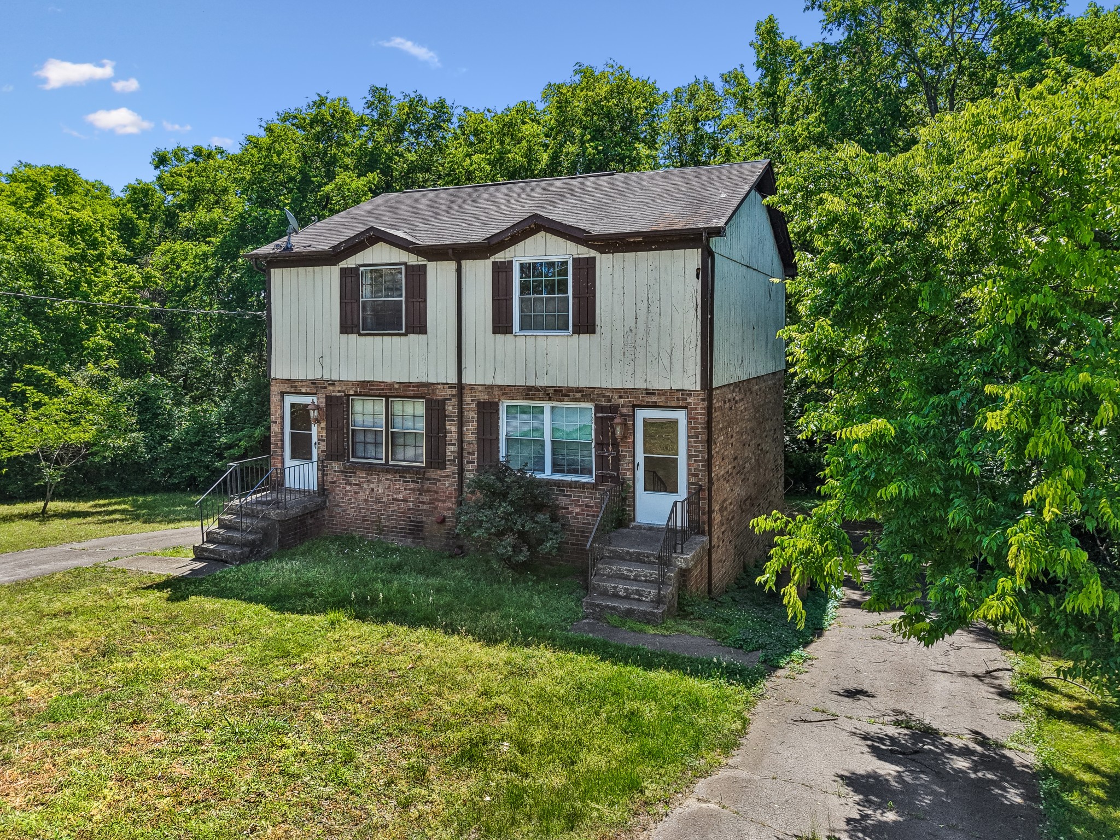
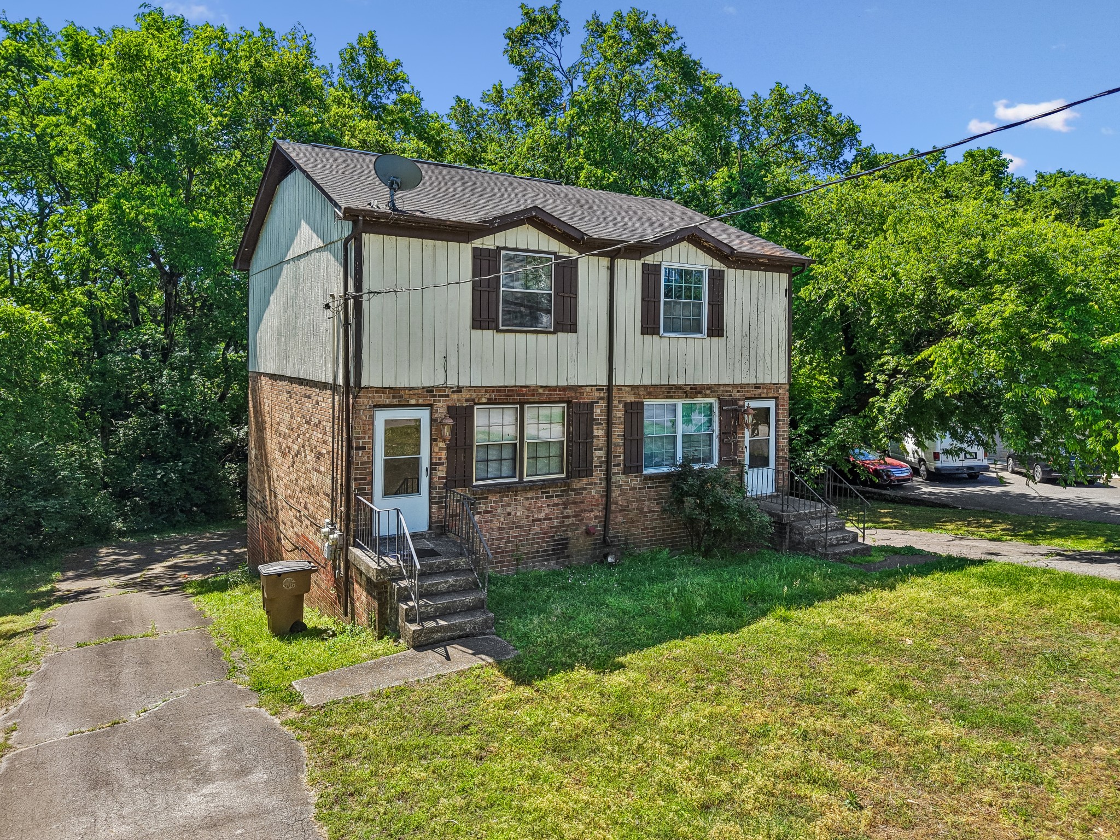
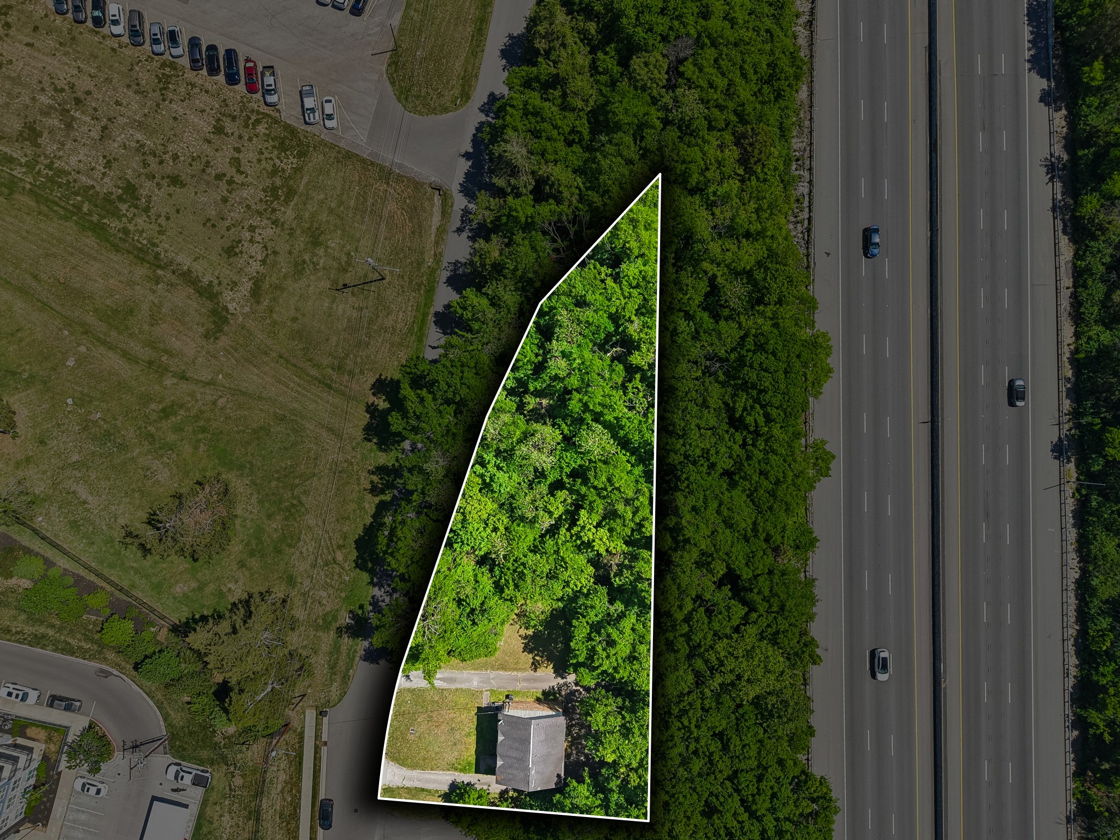
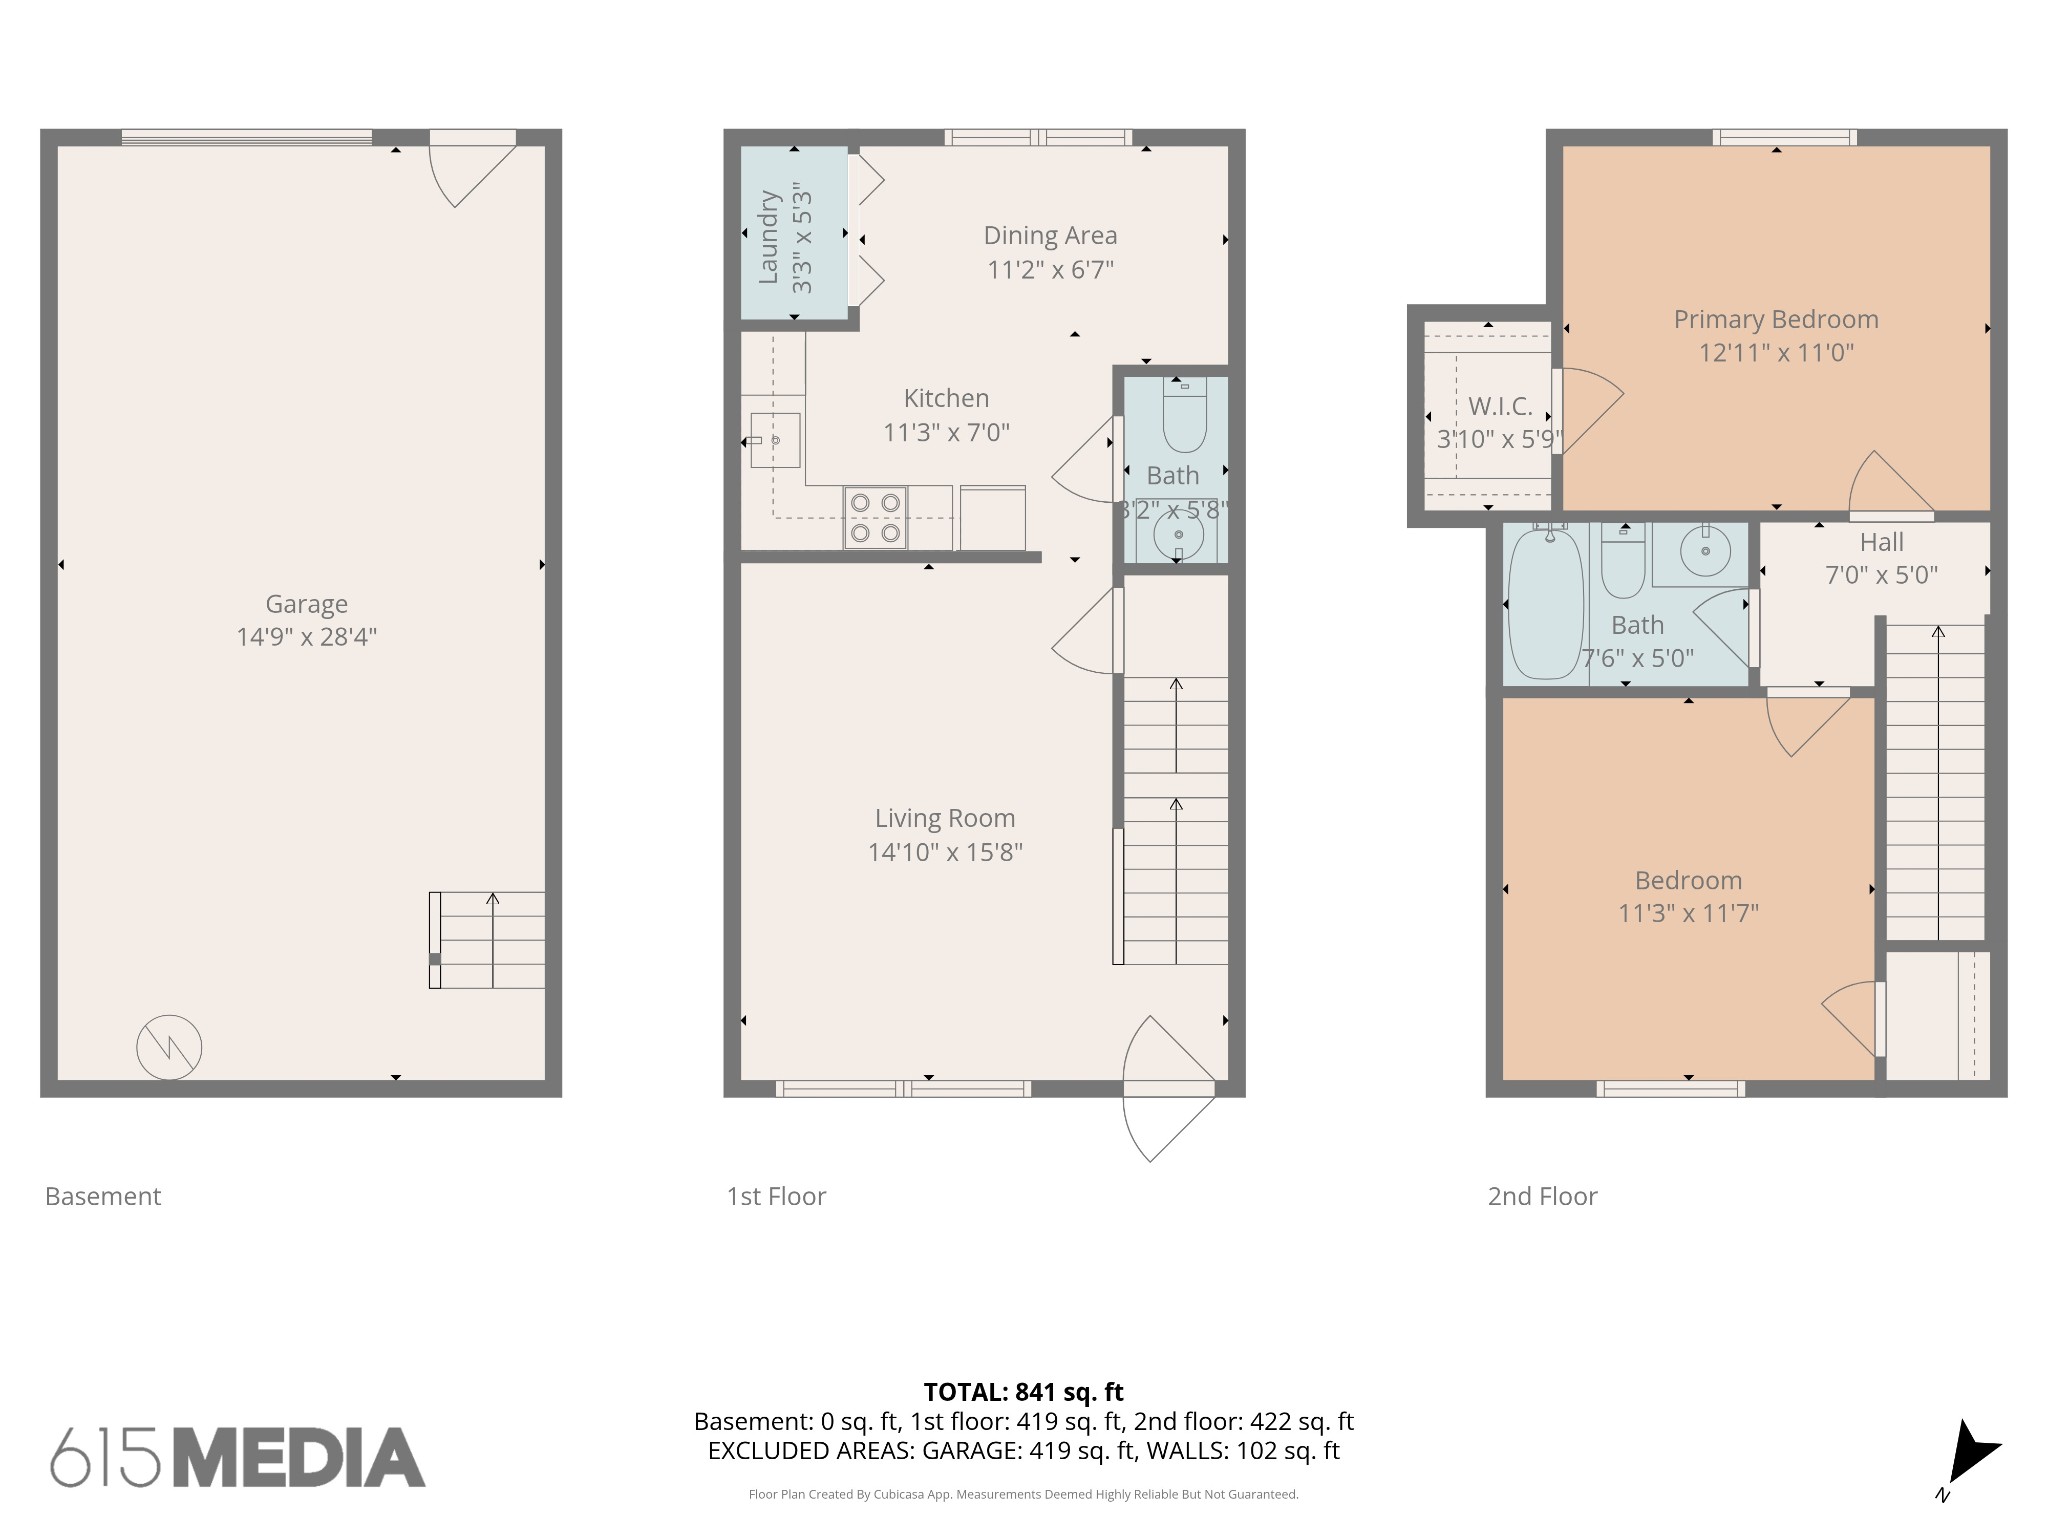
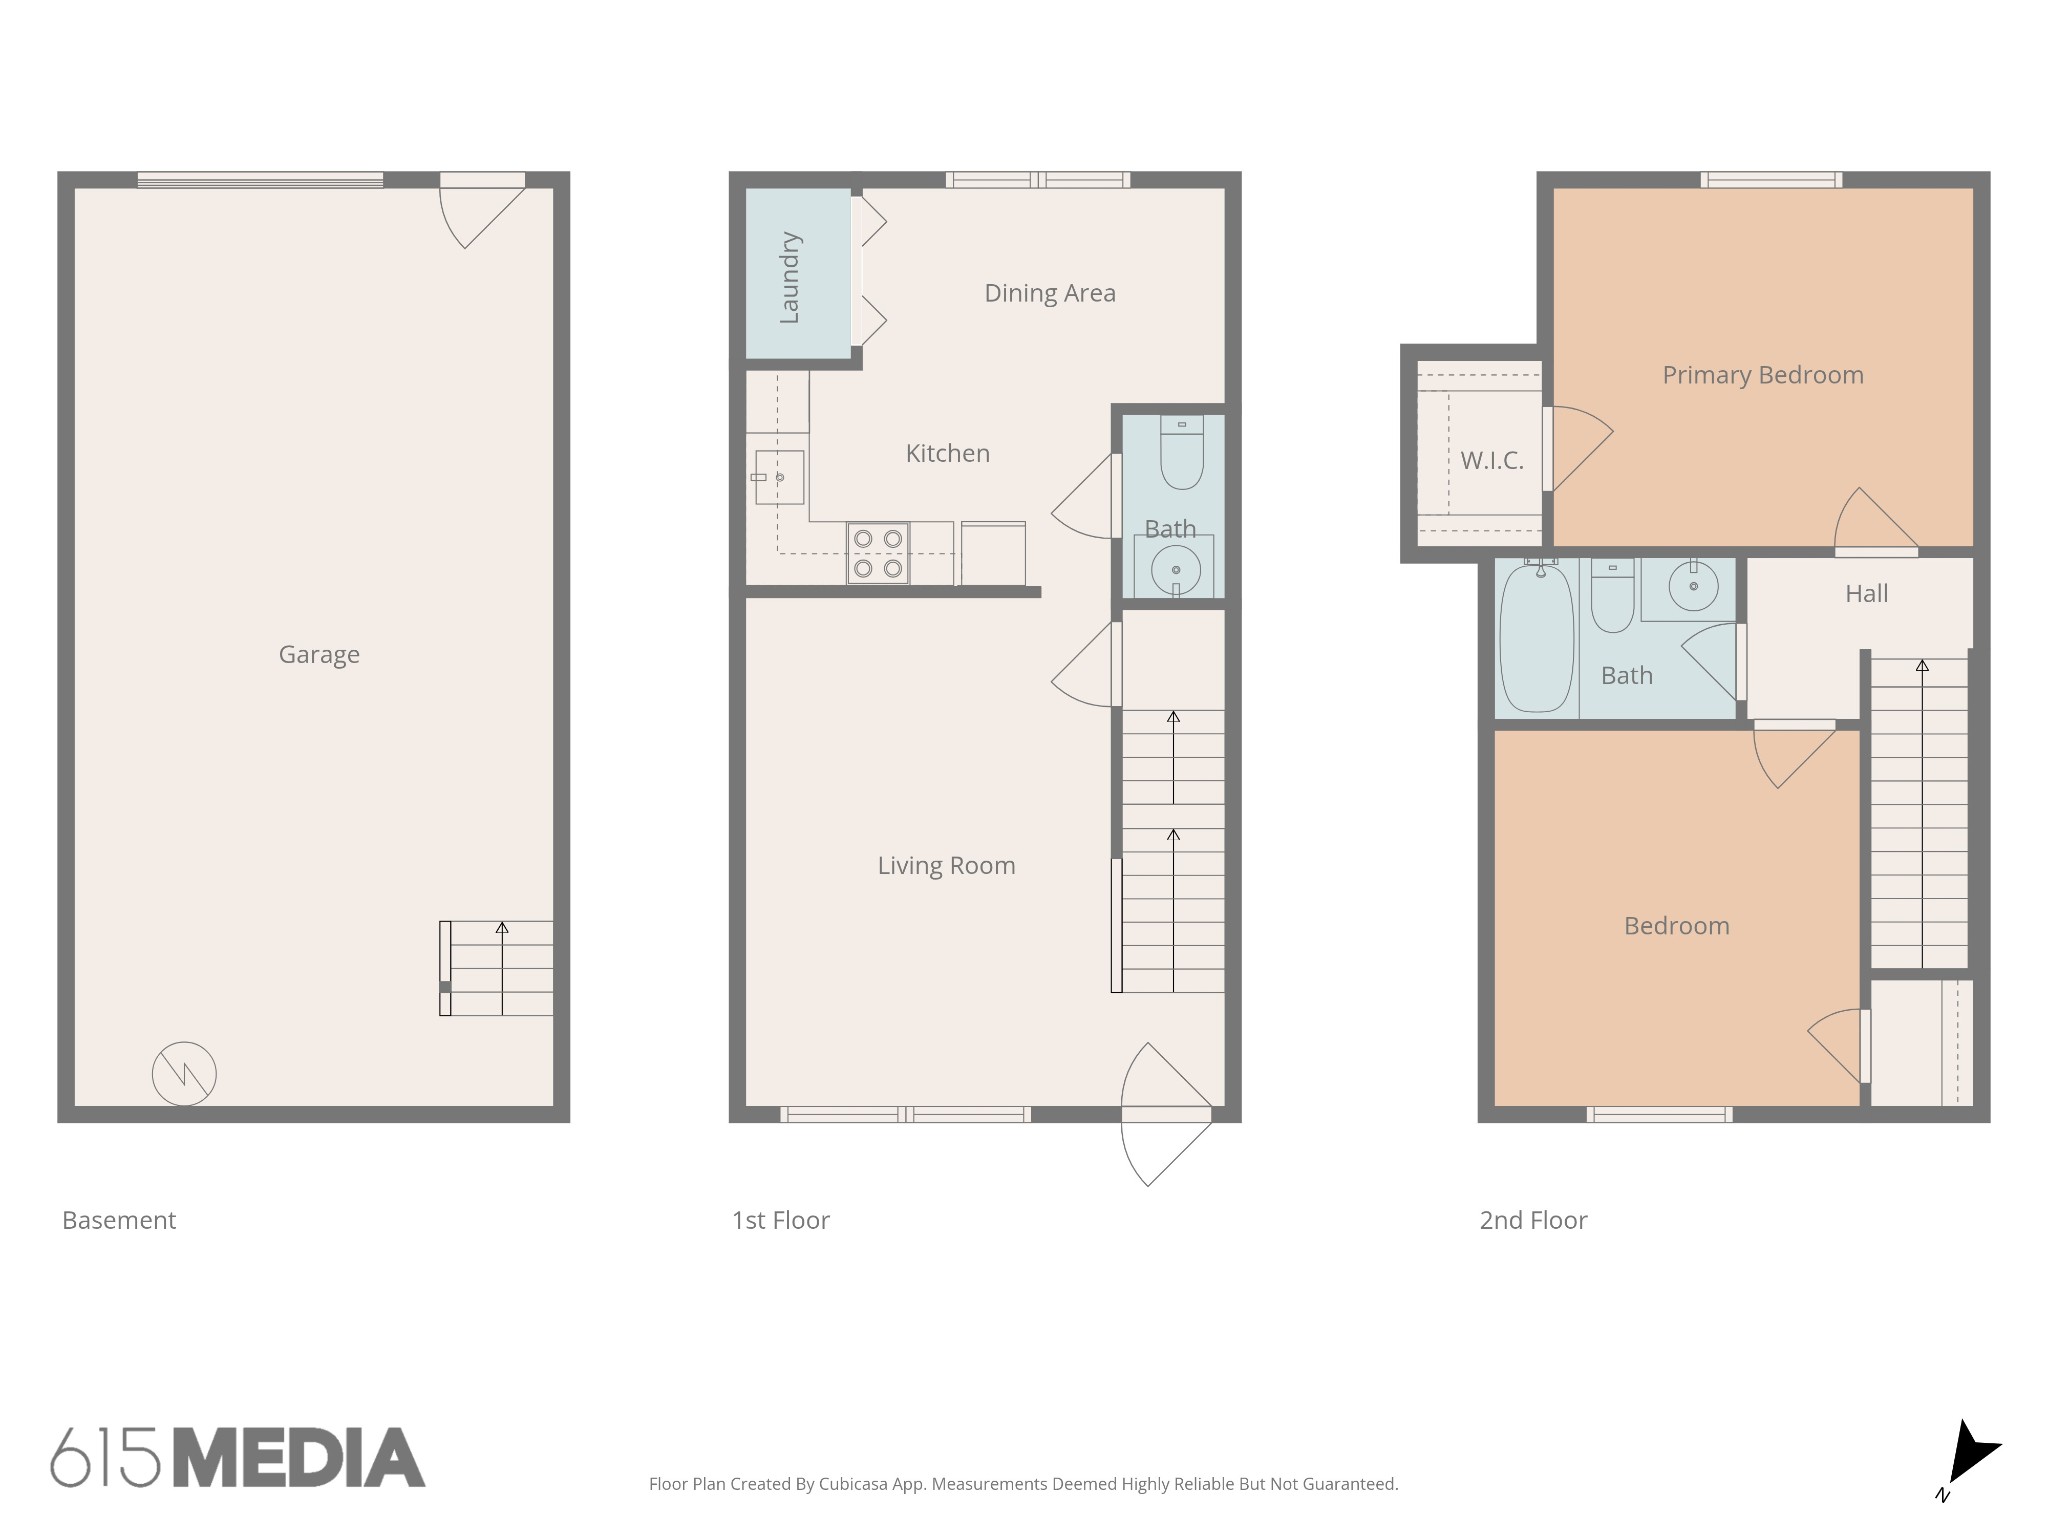
Sale includes both Parcel 102-13-0-012.00 (lot size 208 x 132) and Parcel 102-14-0-008.00(lot size 120 x 74). Positioned for maximum upside, this duplex property is a true land-value opportunity in a highly desirable CS-zoned corridor. Whether you are considering a renovation or a complete tear-down, this property is ideal for investors or developers looking to reimagine the site and unlock its full potential.

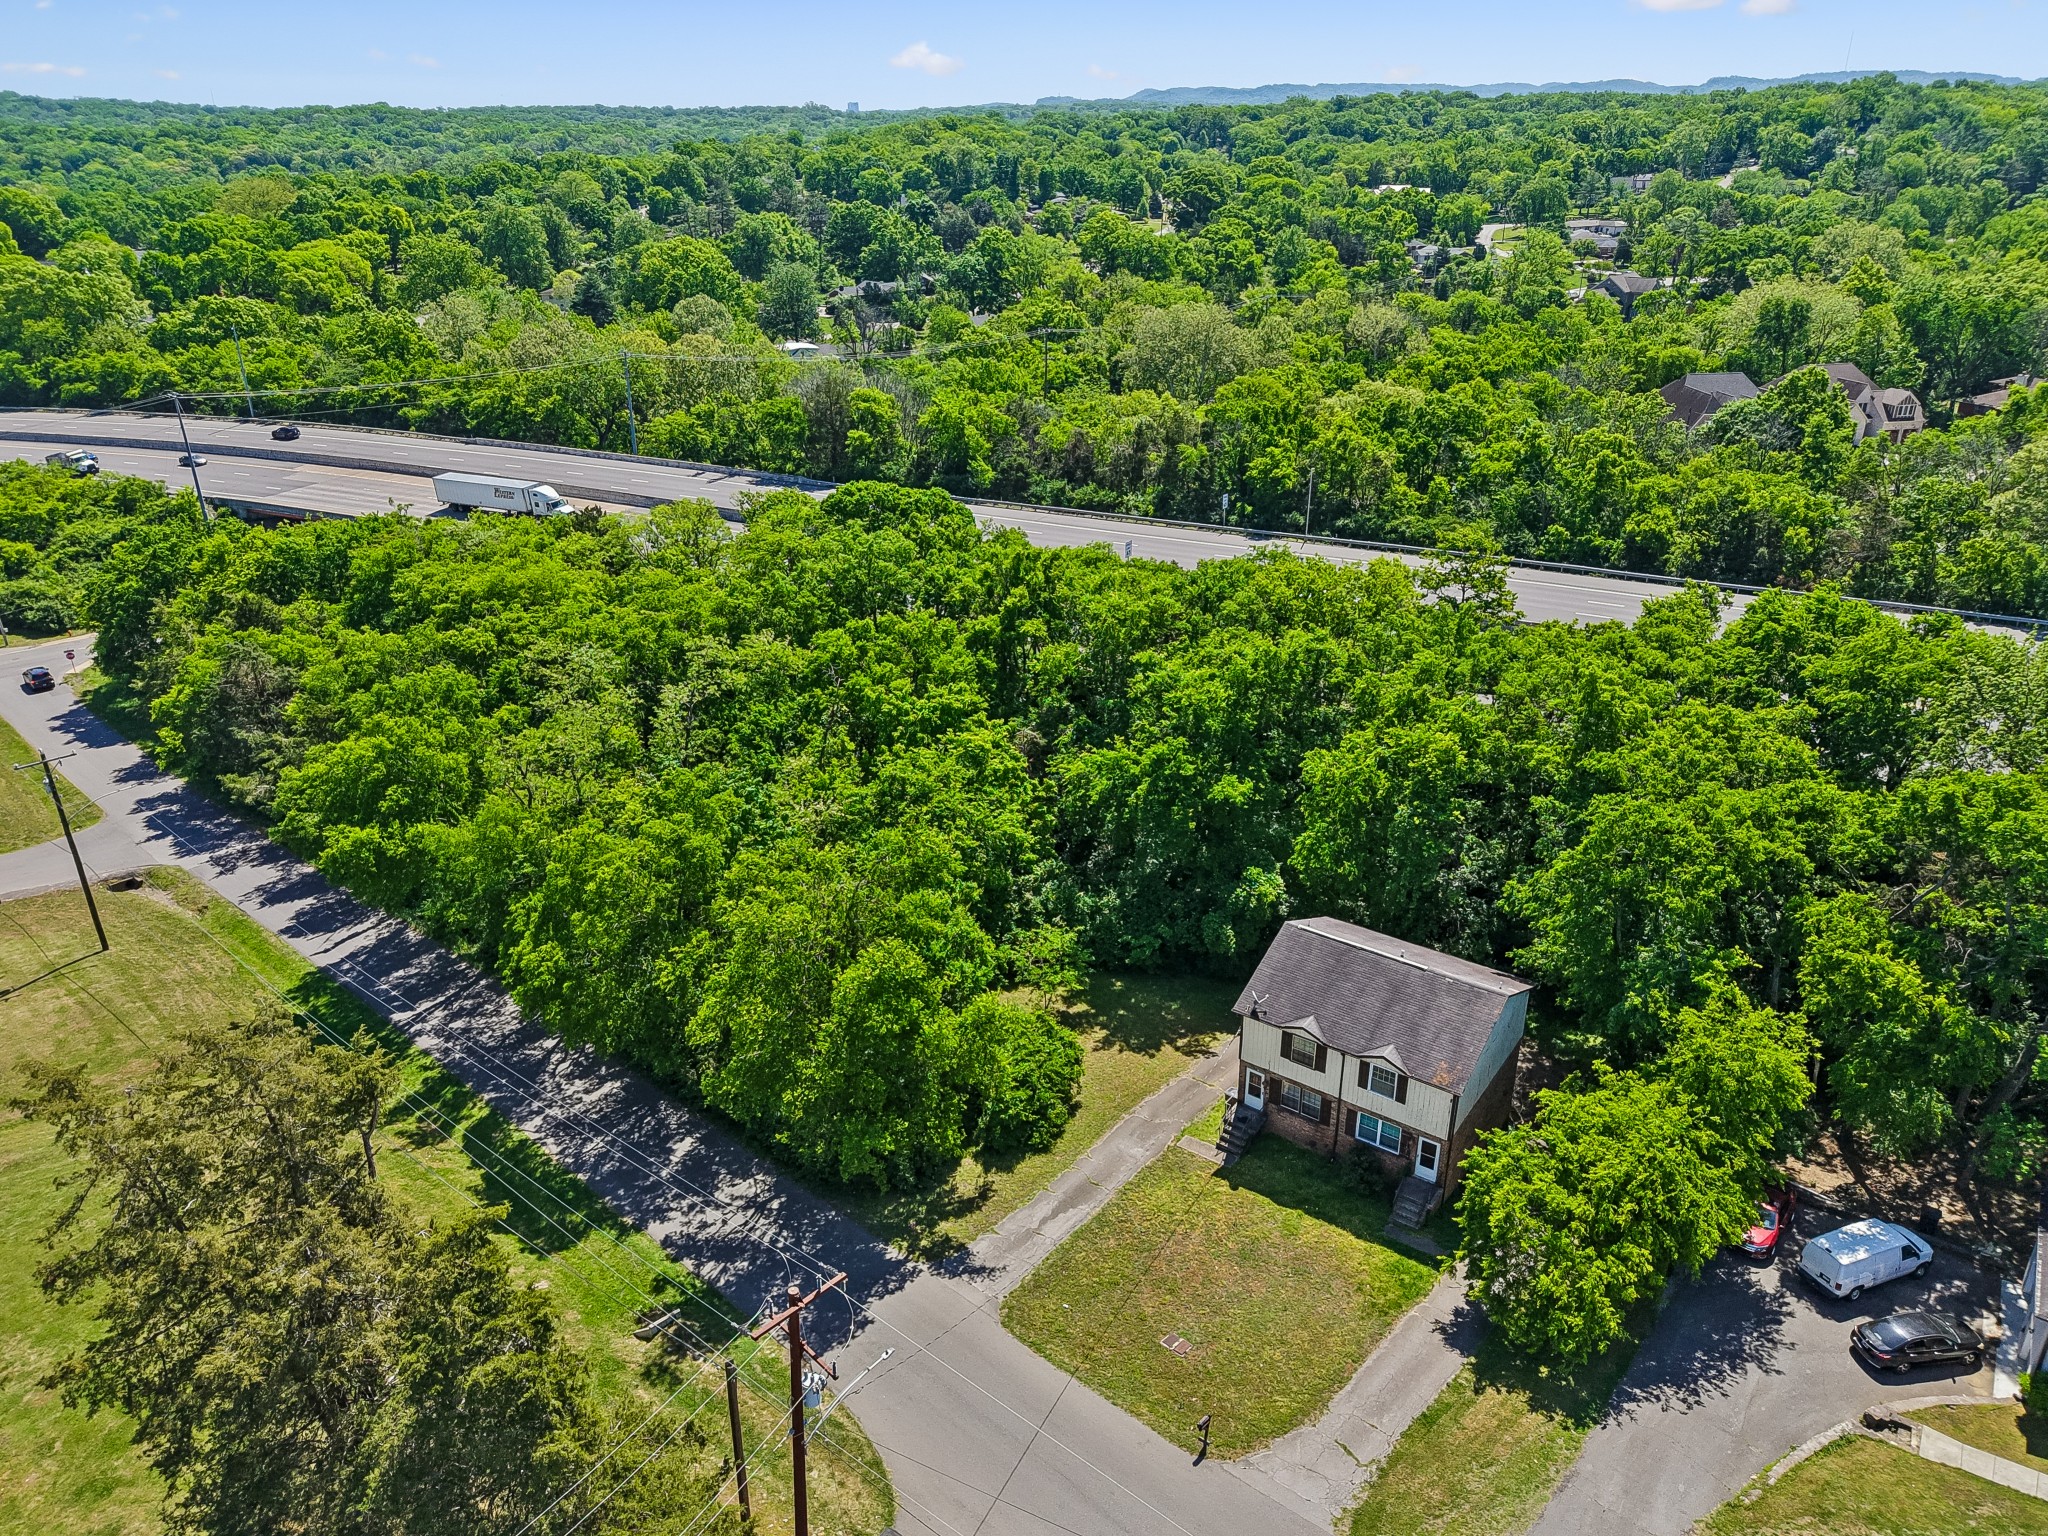
Located just minutes from I-40 access and the wide variety of amenities along Charlotte Pike, the property offers exceptional connectivity while remaining conveniently close to shopping, dining, and everyday conveniences--an increasingly rare combination that supports strong tenant demand and long-term appreciation.

With Commercial Services (CS) zoning already in place, the possibilities extend beyond a traditional remodel. Whether you choose to restore the existing duplex, redevelop for higher-density residential use, or explore the addition of multiple duplex units, subject to approvals, this site is primed for a value-add or ground-up development strategy.

Surrounded by growth and convenience, this is an opportunity to capitalize on location, zoning flexibility, and future scalability.

Share Property

Location

608 Hapwood Dr, Nashville, TN 37205

Status

Sold

Date Sold

June 16, 2026
Karla Frieson

Karla Frieson

TITLE

Real Estate Broker

Property Amenities

Interior
Laundry room Individual, Electric Dryer Hookup, Washer Hookup
Flooring Carpet, Laminate
Area & Lot
Total area 1,920 Sq.Ft.
Living area 1,920 Sq.Ft.
MLS® ID 3181290
Year Built 1974
High School James Lawson High School
Middle School H. G. Hill Middle
Elementary School Gower Elementary
View Description City
Type Residential
Status Sold
Exterior
Stories 2
Air conditioning Central Air
Heat type Electric
Water Source Public
Garage Space 1.0
Sewer Public Sewer
Parking Attached, Asphalt
Roof Asphalt
Utilities Electricity Available, Water Available
Finance
Sales Price $450,000
Real Estate Tax $4,373 yearly

Work With Karla

The joy Karla felt was priceless. At that moment, Karla decided that being a real estate agent was her career for her. To this very day, she still receives that same joy in helping her clients achieve their dream of buying or selling a home.