Leave a Message

Thank you for your message. We will be in touch with you shortly.

4316 Summercrest Blvd Unit: 208
VIEW PHOTOS
$360,000

4316 Summercrest Blvd Unit: 208

3 Beds 3 Baths 1,712 Sq.Ft. 1,306.8 Sq.Ft.

Description

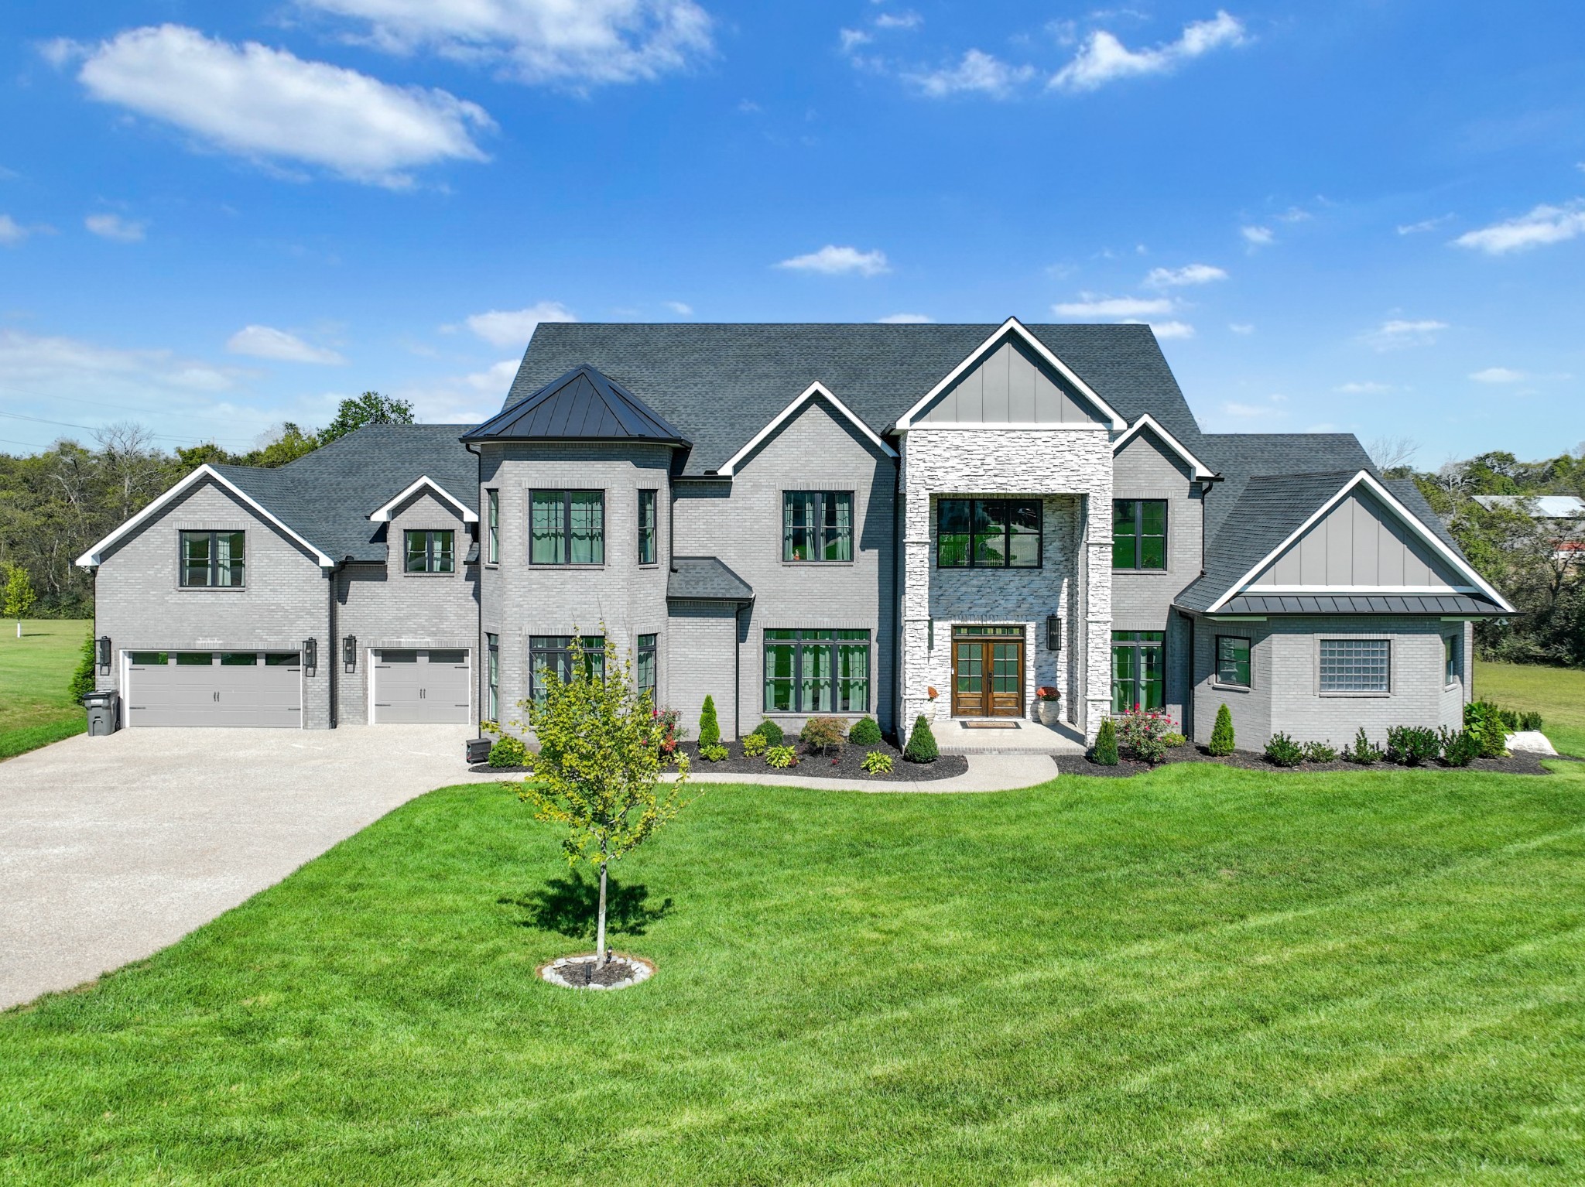
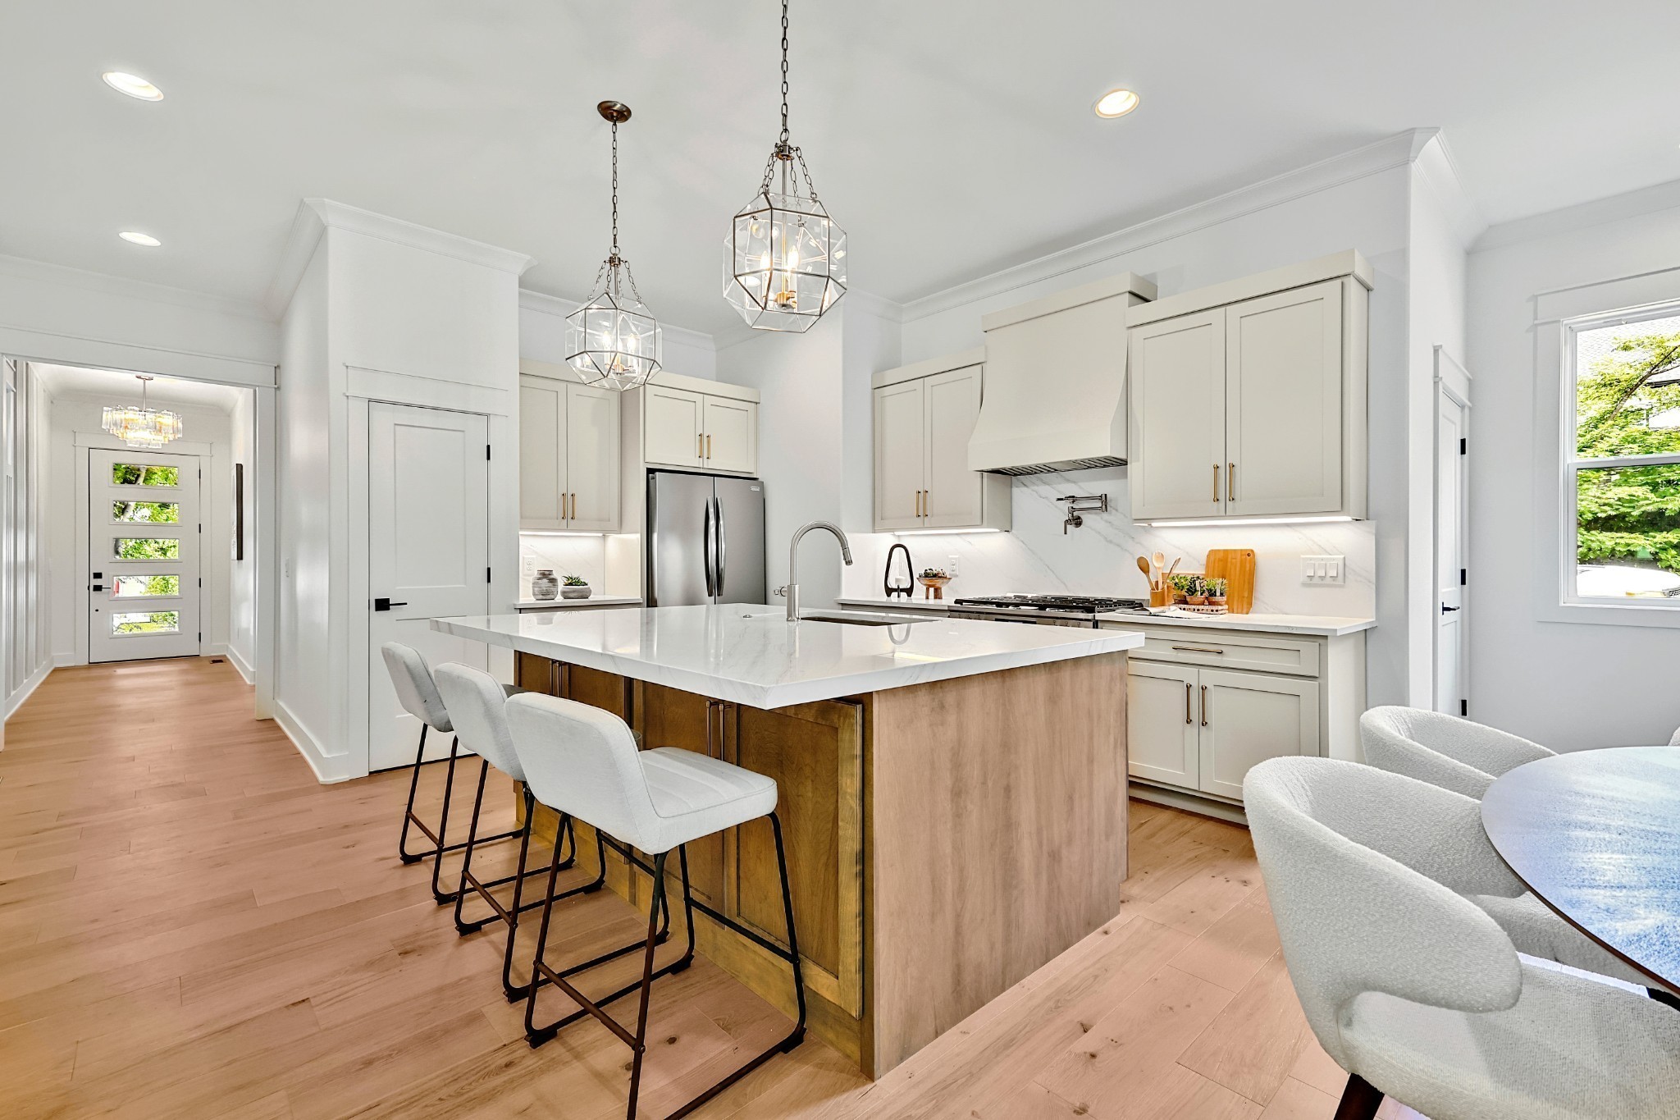
BACK ON THE MARKET. Buyer's financing fell thru. Step into the future of modern living with this almost-new 3-bedroom, 2.5-bath townhome in Antioch, TN! This contemporary gem comes complete with a loft that's perfectly made for a home office or game room and a roomy 2-car garage. The kitchen is a chef's dream, featuring granite countertops, a splash of personality in the backsplash, and stainless steel appliances. You will love the primary bedroom on the main level - it's like having a VIP suite in your own home! Plus, it's a hop, skip, and a jump away from the Tanger Outlet Mall. Seller offering $5k towards buyer's closing cost. Use our preferred lender, Marshall Parson with CMG to get an additional 1% towards your closing cost.

Share Property

Location

4316 Summercrest Blvd Unit: 208, Antioch, TN 37013

Status

Sold

Date Sold

April 18, 2024
Karla Frieson

Karla Frieson

TITLE

Real Estate Broker

Property Amenities

Interior
Appliances Dishwasher, Microwave, Refrigerator, Electric Oven, Electric Range
Flooring Carpet, Laminate
Total Bedrooms: 3
Half Bathrooms: 1
Full Bathrooms: 2
Other Interior Features Primary Bedroom Main Floor
Area & Lot
Total area 1,712 Sq.Ft.
Lot Area 1,306.8 Sq.Ft.
Living area 1,712 Sq.Ft.
MLS® ID 2605621
Year Built 2018
High School Cane Ridge High School
Middle School Antioch Middle
Elementary School Cane Ridge Elementary
Type Townhouse
Status Sold
Exterior
Stories 2
Air conditioning Central Air
Heat type Central, Natural Gas
Water Source Public
Garage Space 2.0
Sewer Public Sewer
Parking Garage Faces Rear
Utilities Water Available
Finance
Sales Price $360,000
HOA Fees $195 monthly
Real Estate Tax $1,960 yearly

Work With Karla

The joy Karla felt was priceless. At that moment, Karla decided that being a real estate agent was her career for her. To this very day, she still receives that same joy in helping her clients achieve their dream of buying or selling a home.