Leave a Message

Thank you for your message. We will be in touch with you shortly.

1908 Boxelder Aly
1908 Boxelder Aly
1908 Boxelder Aly
1908 Boxelder Aly
1908 Boxelder Aly
1908 Boxelder Aly
1908 Boxelder Aly
1908 Boxelder Aly
1908 Boxelder Aly
1908 Boxelder Aly
1908 Boxelder Aly
1908 Boxelder Aly
1908 Boxelder Aly
1908 Boxelder Aly
1908 Boxelder Aly
1908 Boxelder Aly
1908 Boxelder Aly
1908 Boxelder Aly
1908 Boxelder Aly
1908 Boxelder Aly
1908 Boxelder Aly
1908 Boxelder Aly
1908 Boxelder Aly
1908 Boxelder Aly
1908 Boxelder Aly
1908 Boxelder Aly
1908 Boxelder Aly
1908 Boxelder Aly
1908 Boxelder Aly
VIEW PHOTOS
Courtesy of Vylla Home, Jay Goslee Listing Contact: 6159456611 
$312,950

1908 Boxelder Aly

2 Beds 3 Baths 1,216 Sq.Ft. 1,742.4 Sq.Ft.

Description

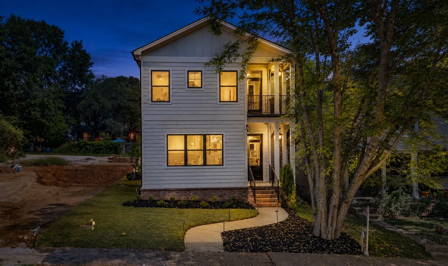
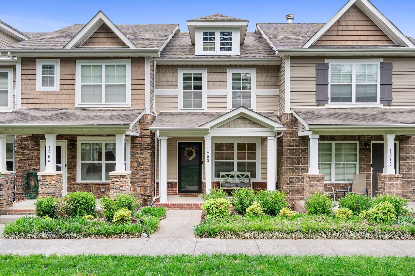
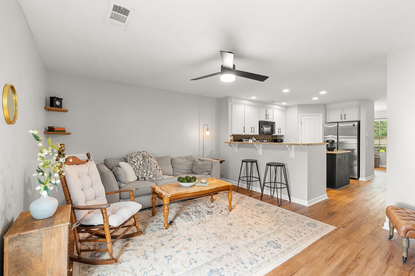
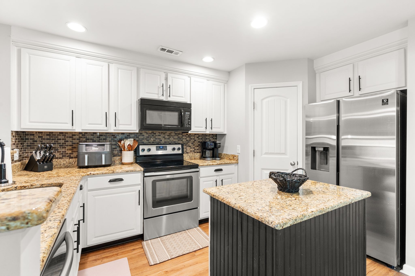
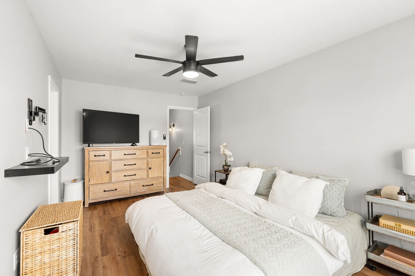
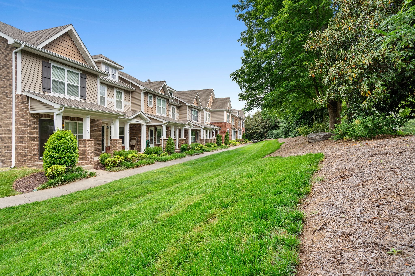
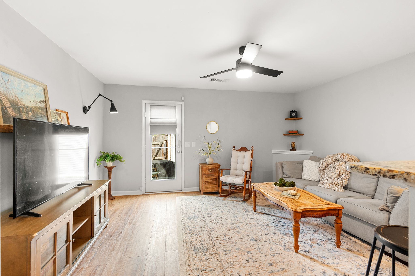
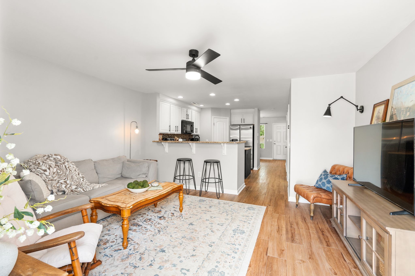
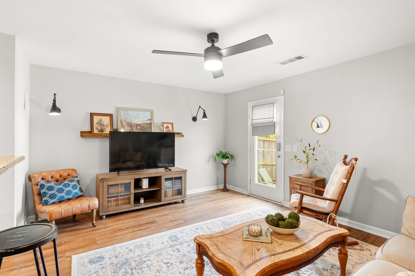
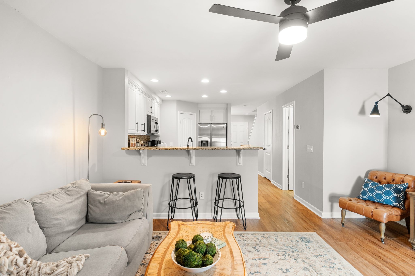
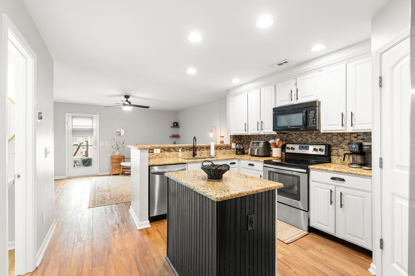
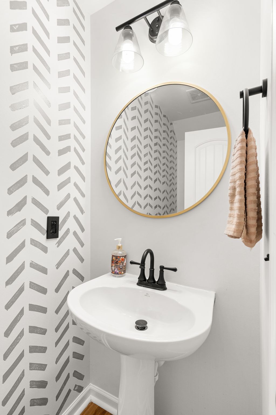
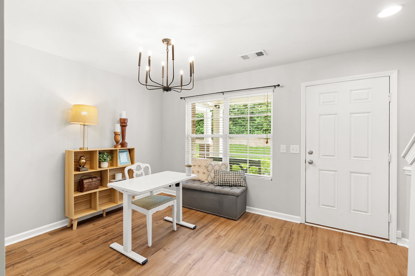
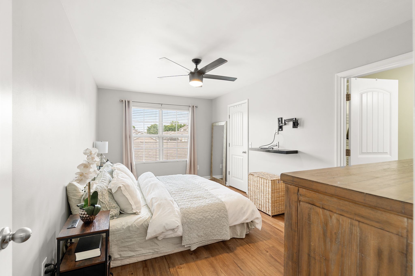
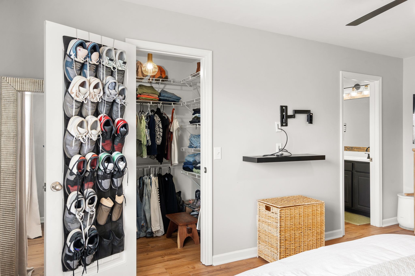
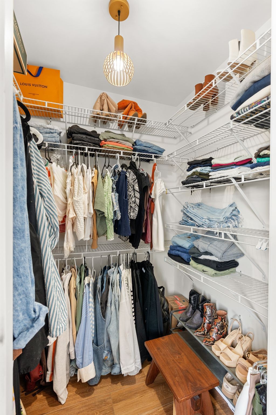
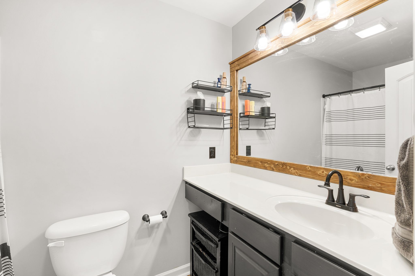
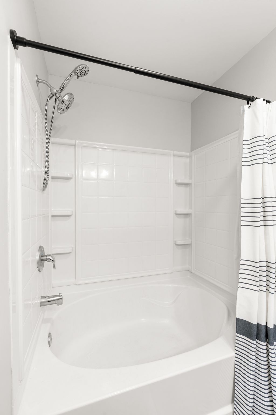
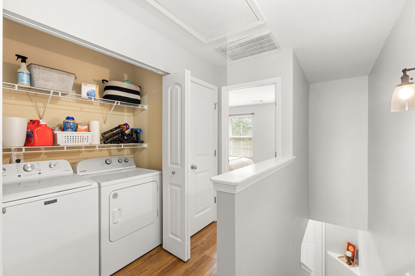
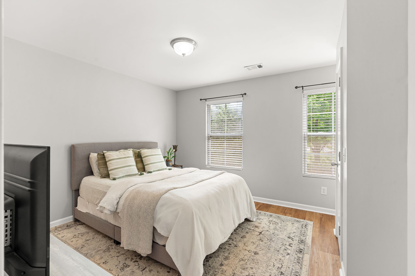
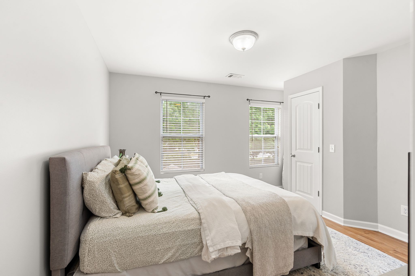
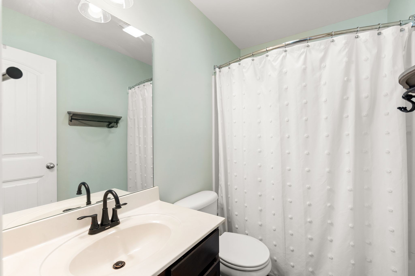
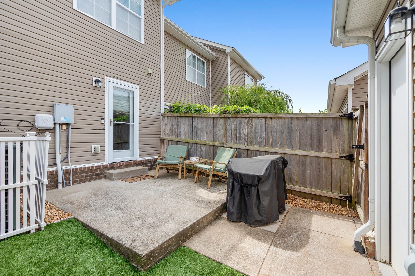
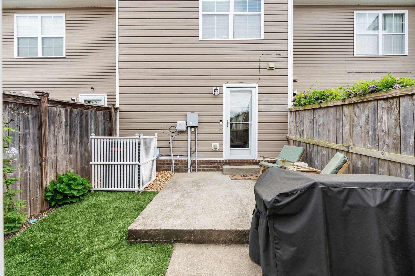
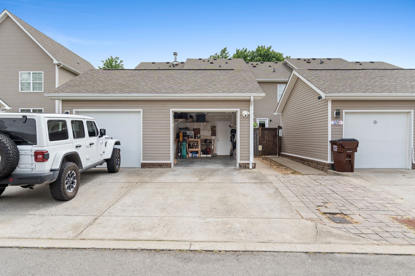
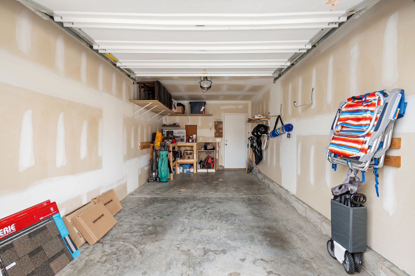
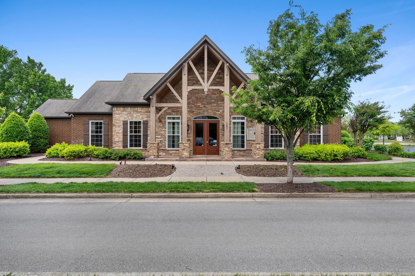
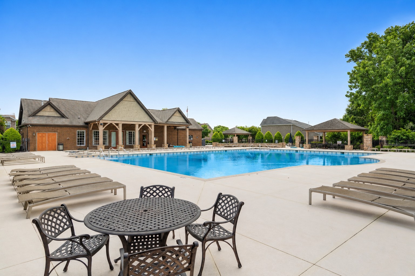
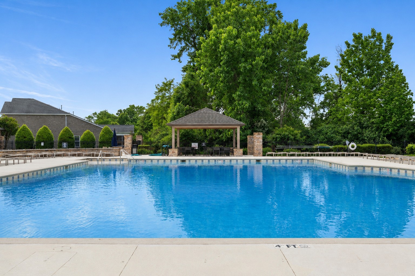
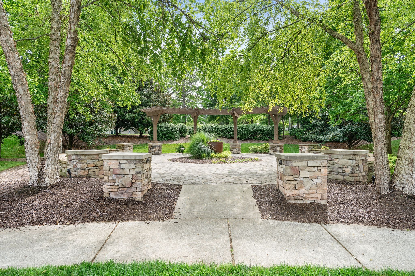
Wonderful townhome in a great community close to everything Nashville and the Lake. Every bedroom is a suite with a private bathroom and oversized closets. The kitchen features Granite counters, Aristrokraft cabinetry and a large pantry. No Carpet in the home. New Roof, New Water Heater, New Dishwasher, New Washer, and All Appliances stay. Front and Back Outdoor space, with a dog friendly area in the back and a covered quiet, private front porch. The front lawn area is extremely private. Great Garage for storage or parking. Minutes to a Public Park on a lake and a great dog park. The community features a great pool and a gym. Minutes from downtown and less time to all the great shops and restaurants in Donelson. Beazer built Home.

Share Property

Location

1908 Boxelder Aly, Hermitage, TN 37076

Status

Sold

Date Sold

July 16, 2026
Karla Frieson

Karla Frieson

TITLE

Real Estate Broker

Property Amenities

Interior
Laundry room Electric Dryer Hookup, Washer Hookup
Appliances Electric Range, Dishwasher, Disposal, Dryer, Microwave, Refrigerator, Washer
Flooring Other, Tile
Total Bedrooms: 2
Half Bathrooms: 1
Full Bathrooms: 2
Other Interior Features Ceiling Fan(s), Pantry, Smart Thermostat, Walk-In Closet(s), High Speed Internet
Area & Lot
Total area 1,216 Sq.Ft.
Lot Area 1,742.4 Sq.Ft.
Living area 1,216 Sq.Ft.
MLS® ID 3183513
Year Built 2011
High School McGavock Comp High School
Middle School DuPont Tyler Middle
Elementary School Tulip Grove Elementary
Type Townhouse
Status Sold
Exterior
Stories 2
Air conditioning Central Air
Heat type Central
Water Source Public
Garage Space 1.0
Sewer Public Sewer
Parking Garage Door Opener, Detached, Driveway
Roof Asphalt
Utilities Water Available
Finance
Sales Price $312,950
HOA Fees $174 monthly
Real Estate Tax $2,340 yearly

Work With Karla

The joy Karla felt was priceless. At that moment, Karla decided that being a real estate agent was her career for her. To this very day, she still receives that same joy in helping her clients achieve their dream of buying or selling a home.