Leave a Message

Thank you for your message. We will be in touch with you shortly.

131 Nashboro Grns
131 Nashboro Grns
131 Nashboro Grns
131 Nashboro Grns
131 Nashboro Grns
131 Nashboro Grns
131 Nashboro Grns
131 Nashboro Grns
131 Nashboro Grns
131 Nashboro Grns
131 Nashboro Grns
131 Nashboro Grns
131 Nashboro Grns
131 Nashboro Grns
131 Nashboro Grns
131 Nashboro Grns
131 Nashboro Grns
131 Nashboro Grns
131 Nashboro Grns
131 Nashboro Grns
131 Nashboro Grns
131 Nashboro Grns
131 Nashboro Grns
131 Nashboro Grns
131 Nashboro Grns
131 Nashboro Grns
131 Nashboro Grns
131 Nashboro Grns
131 Nashboro Grns
131 Nashboro Grns
131 Nashboro Grns
131 Nashboro Grns
131 Nashboro Grns
131 Nashboro Grns
131 Nashboro Grns
131 Nashboro Grns
131 Nashboro Grns
131 Nashboro Grns
131 Nashboro Grns
131 Nashboro Grns
131 Nashboro Grns
VIEW PHOTOS
Courtesy of The Ashton Real Estate Group of RE/MAX Advantage, Gary Ashton Listing Contact: 6153011631 
$315,000

131 Nashboro Grns

3 Beds 3 Baths 1,656 Sq.Ft. 1,306.8 Sq.Ft.

Description

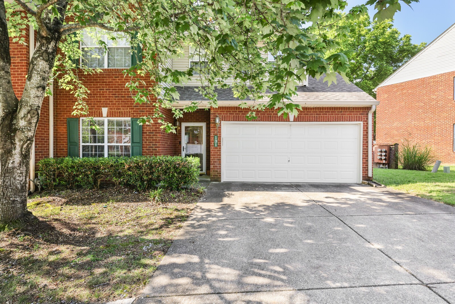
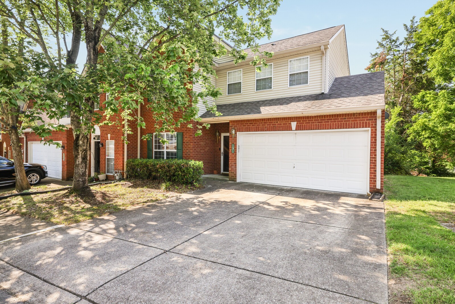
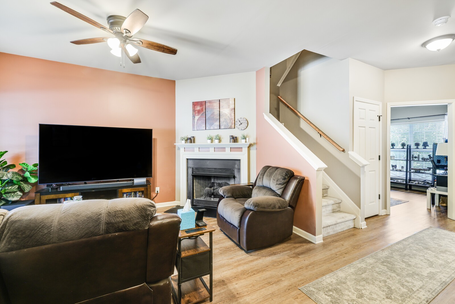
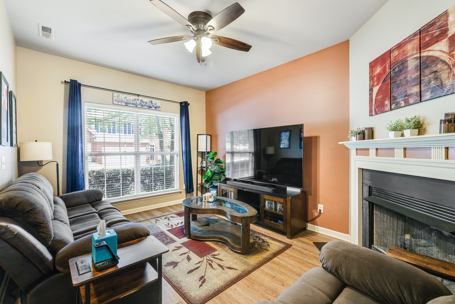
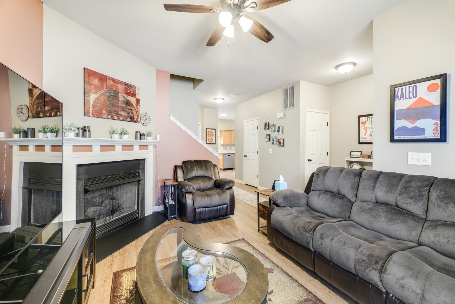
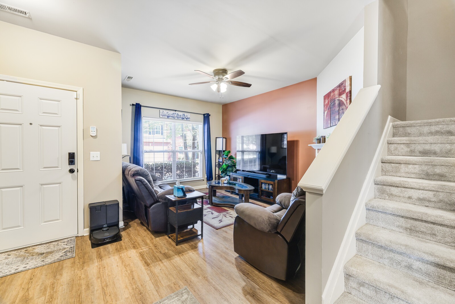
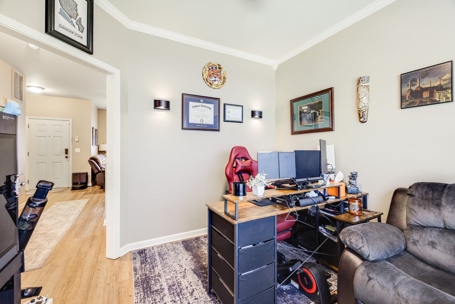
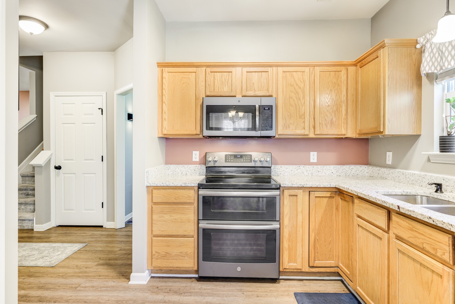
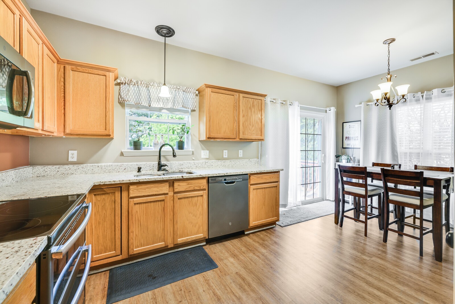
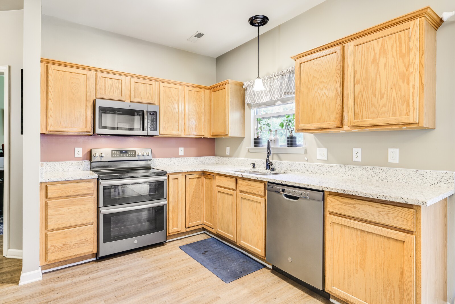
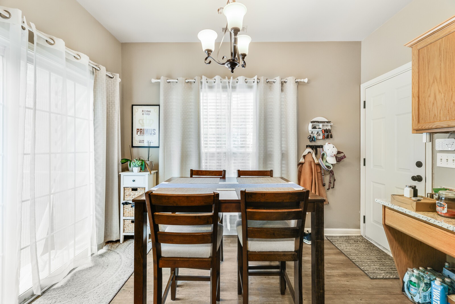
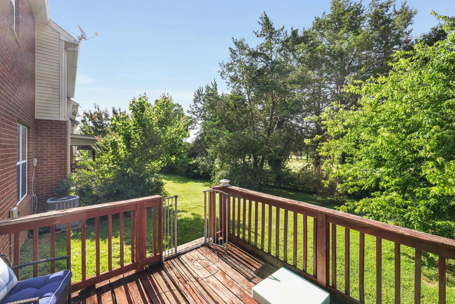
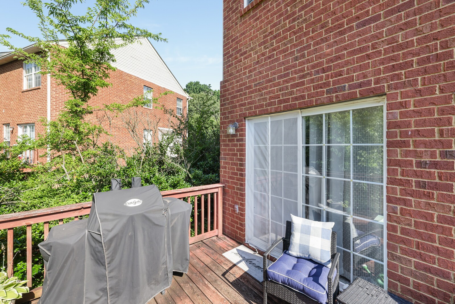
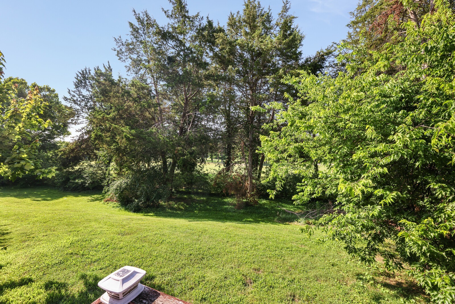
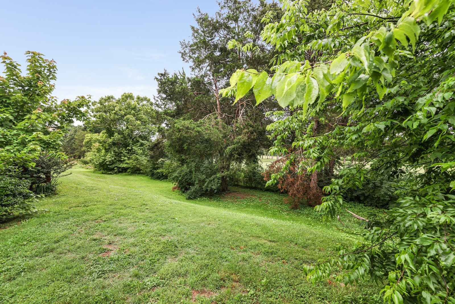
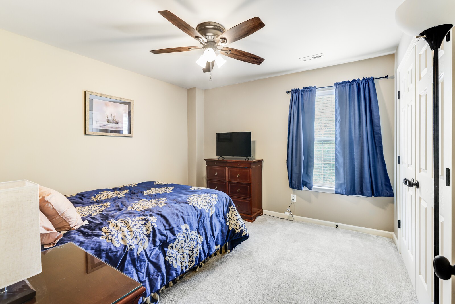
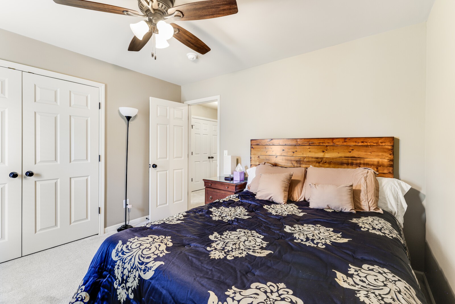
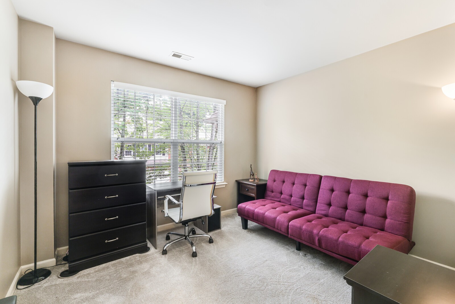
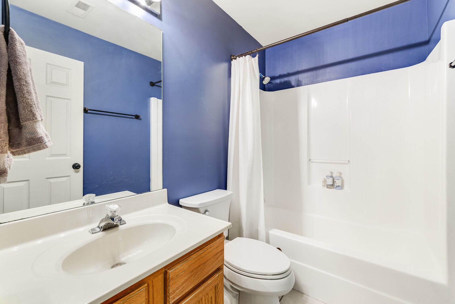
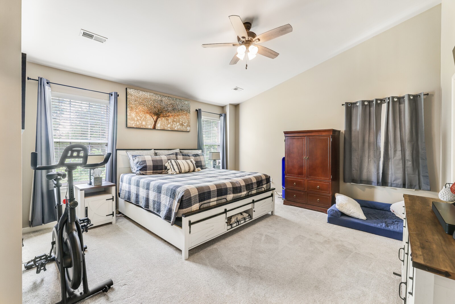
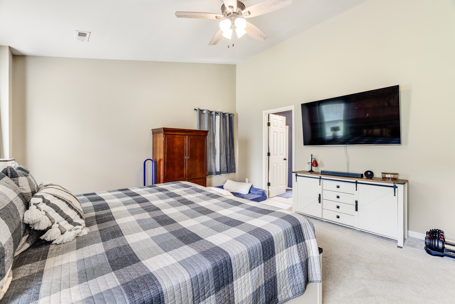
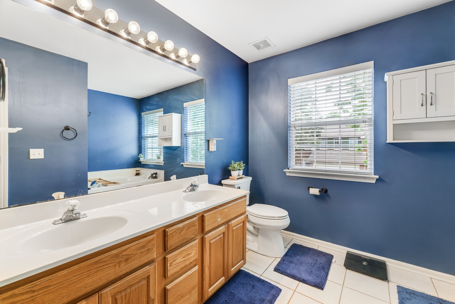
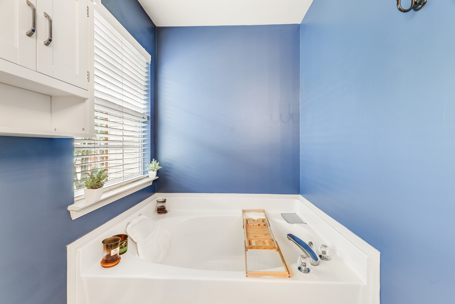
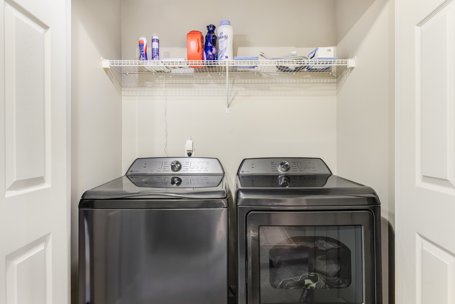
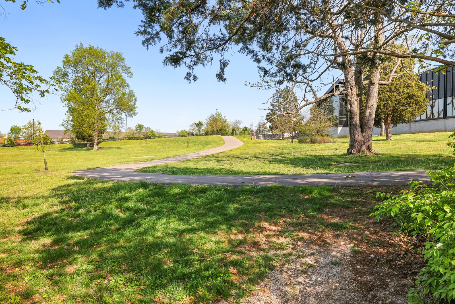
Welcome to this inviting end-unit townhouse in the Nashboro Greens community, featuring an attached 2-car garage and a comfortable, thoughtfully designed layout. Step inside to a spacious living room with a cozy corner fireplace, perfect for relaxing or entertaining. The kitchen offers an eat-in dining area for casual meals, while the upstairs layout includes a primary bedroom with soaring ceilings, an en-suite bathroom with dual vanity, and a soaking tub. The laundry area is conveniently located upstairs for everyday ease. Enjoy outdoor living on the deck overlooking peaceful green space, an ideal spot for morning coffee or unwinding at the end of the day. Up to 1% lender credit on the loan amount when buyer uses Seller's Preferred Lender.

Share Property

Location

131 Nashboro Grns, Nashville, TN 37217

Status

Sold

Date Sold

August 14, 2026
Karla Frieson

Karla Frieson

TITLE

Real Estate Broker

Property Amenities

Interior
Laundry room Electric Dryer Hookup, Washer Hookup
Fireplace Gas, Living Room
Appliances Electric Oven, Electric Range, Dishwasher, Disposal, Microwave
Flooring Carpet, Wood, Tile
Total Bedrooms: 3
Half Bathrooms: 1
Full Bathrooms: 2
Other Interior Features Ceiling Fan(s), Pantry, Walk-In Closet(s)
Area & Lot
Total area 1,656 Sq.Ft.
Lot Area 1,306.8 Sq.Ft.
Living area 1,656 Sq.Ft.
MLS® ID 3234634
Year Built 2001
High School Antioch High School
Middle School Margaret Allen Middle School
Elementary School Una Elementary
Architecture Styles Traditional
Type Townhouse
Status Sold
Exterior
Stories 2
Air conditioning Central Air, Electric
Heat type Central, Natural Gas
Water Source Public
Garage Space 2.0
Sewer Public Sewer
Parking Garage Faces Front, Concrete
Roof Shingle
Utilities Electricity Available, Natural Gas Available, Water Available
Finance
Sales Price $315,000
HOA Fees $180 monthly
Real Estate Tax $2,199 yearly

360 Virtual Tour

Take a tour of this property

Work With Karla

The joy Karla felt was priceless. At that moment, Karla decided that being a real estate agent was her career for her. To this very day, she still receives that same joy in helping her clients achieve their dream of buying or selling a home.