116 Noel Cove Cir
116 Noel Cove Cir
116 Noel Cove Cir
116 Noel Cove Cir
116 Noel Cove Cir
116 Noel Cove Cir
116 Noel Cove Cir
116 Noel Cove Cir
116 Noel Cove Cir
116 Noel Cove Cir
116 Noel Cove Cir
116 Noel Cove Cir
116 Noel Cove Cir
116 Noel Cove Cir
116 Noel Cove Cir
116 Noel Cove Cir
116 Noel Cove Cir
116 Noel Cove Cir
116 Noel Cove Cir
116 Noel Cove Cir
116 Noel Cove Cir
116 Noel Cove Cir
116 Noel Cove Cir
116 Noel Cove Cir
116 Noel Cove Cir
116 Noel Cove Cir
116 Noel Cove Cir
116 Noel Cove Cir
116 Noel Cove Cir
116 Noel Cove Cir
VIEW PHOTOS
Courtesy of Compass RE, Karla Frieson Listing Contact: 6154732957 
$335,000

116 Noel Cove Cir

4 Beds 3 Baths 1,727 Sq.Ft. 1,306.8 Sq.Ft.

Description

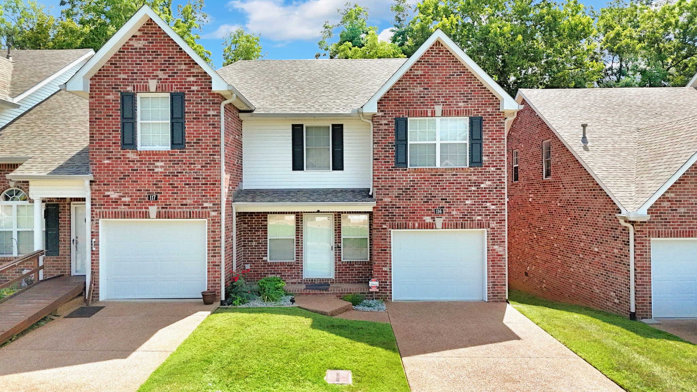
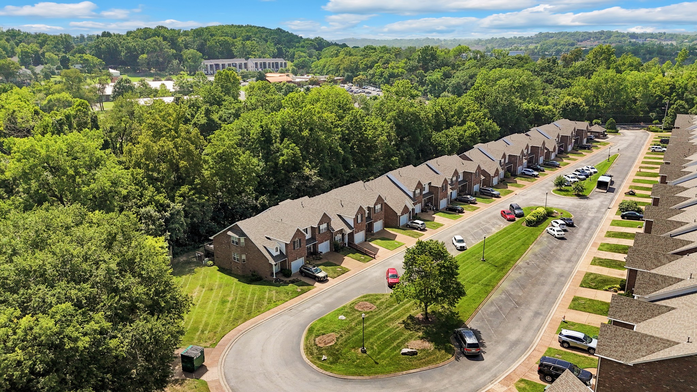
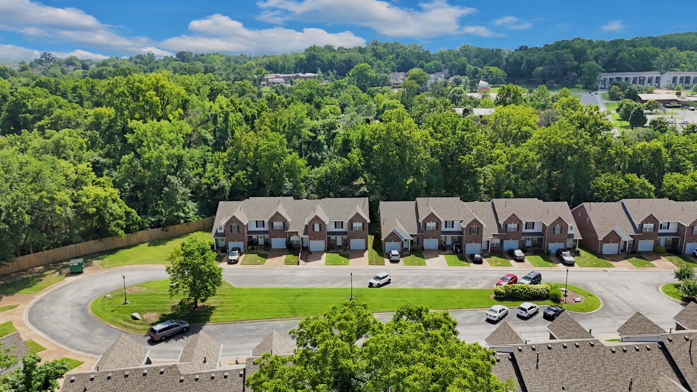
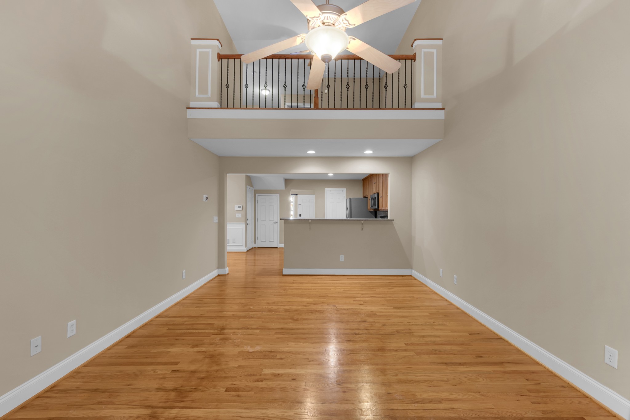
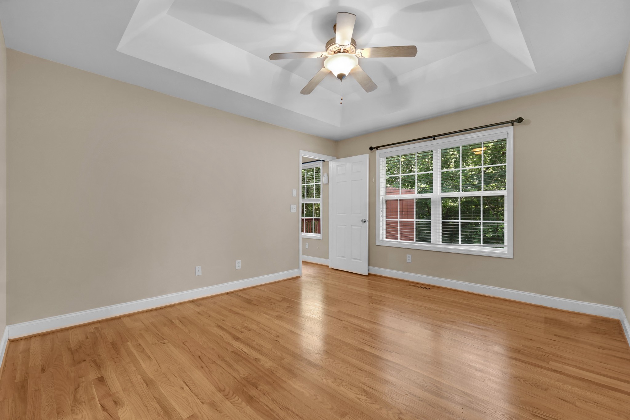
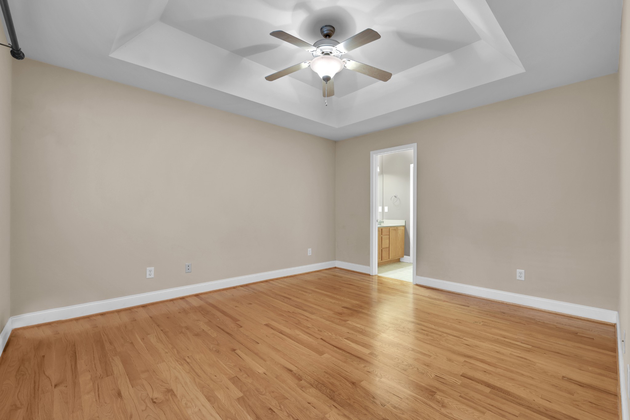
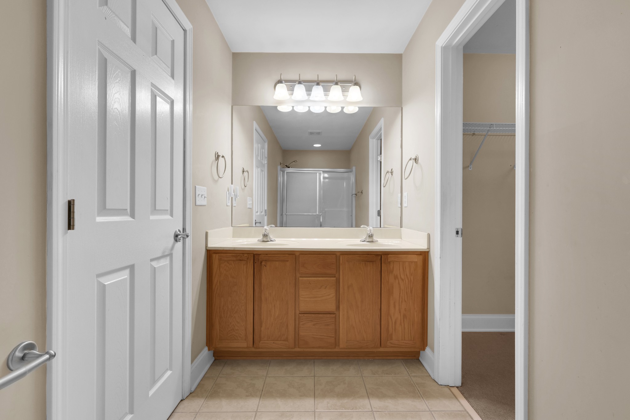
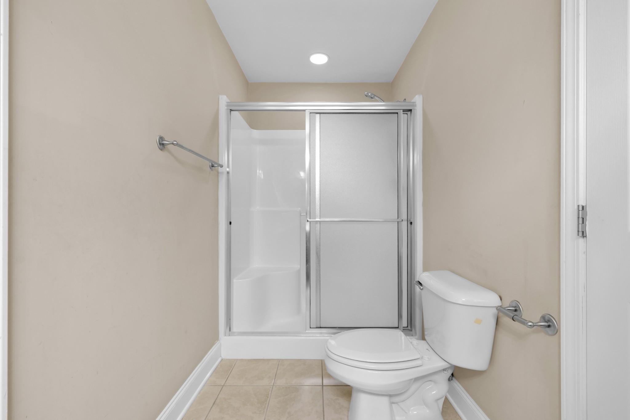
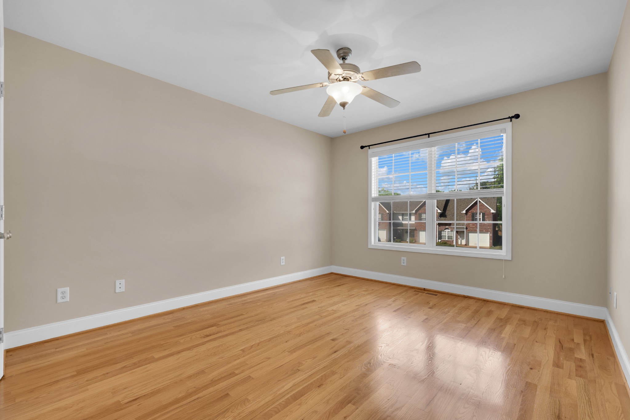
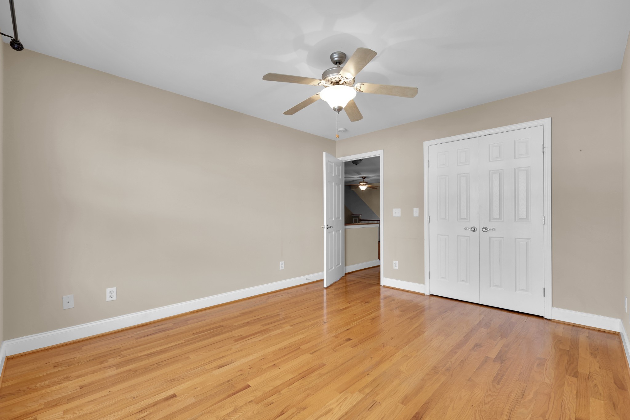
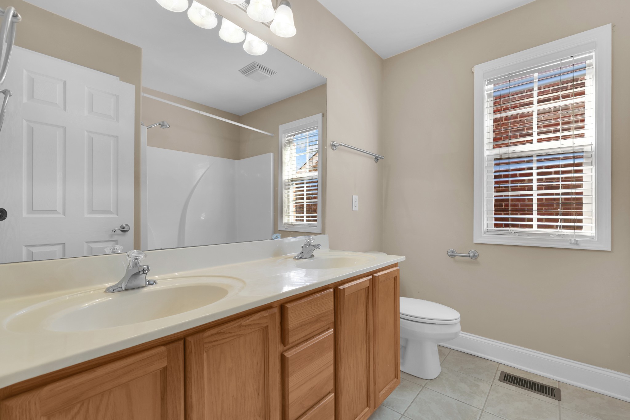
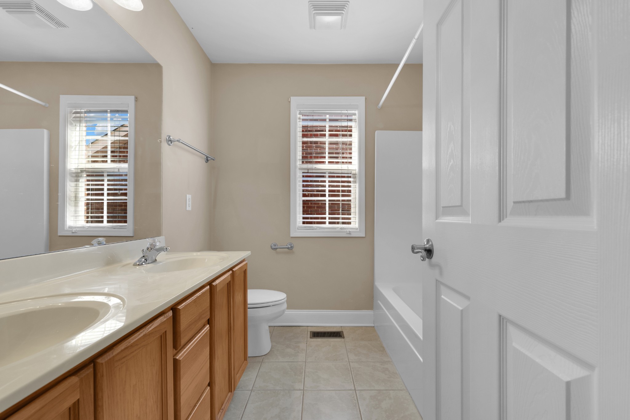
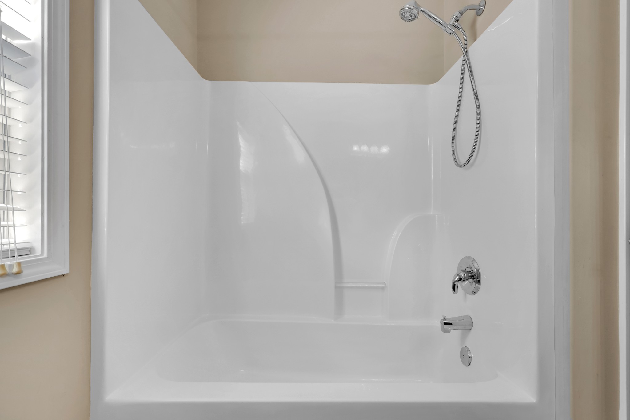
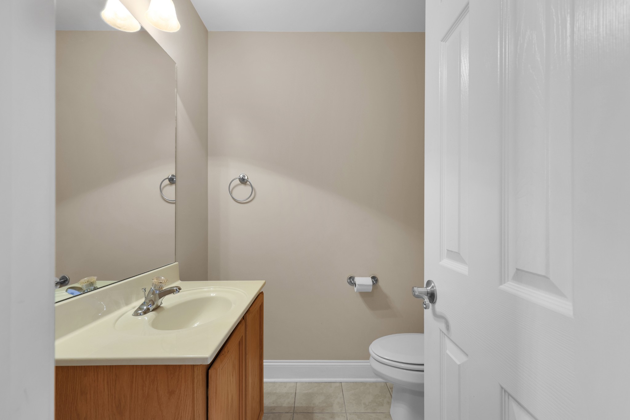
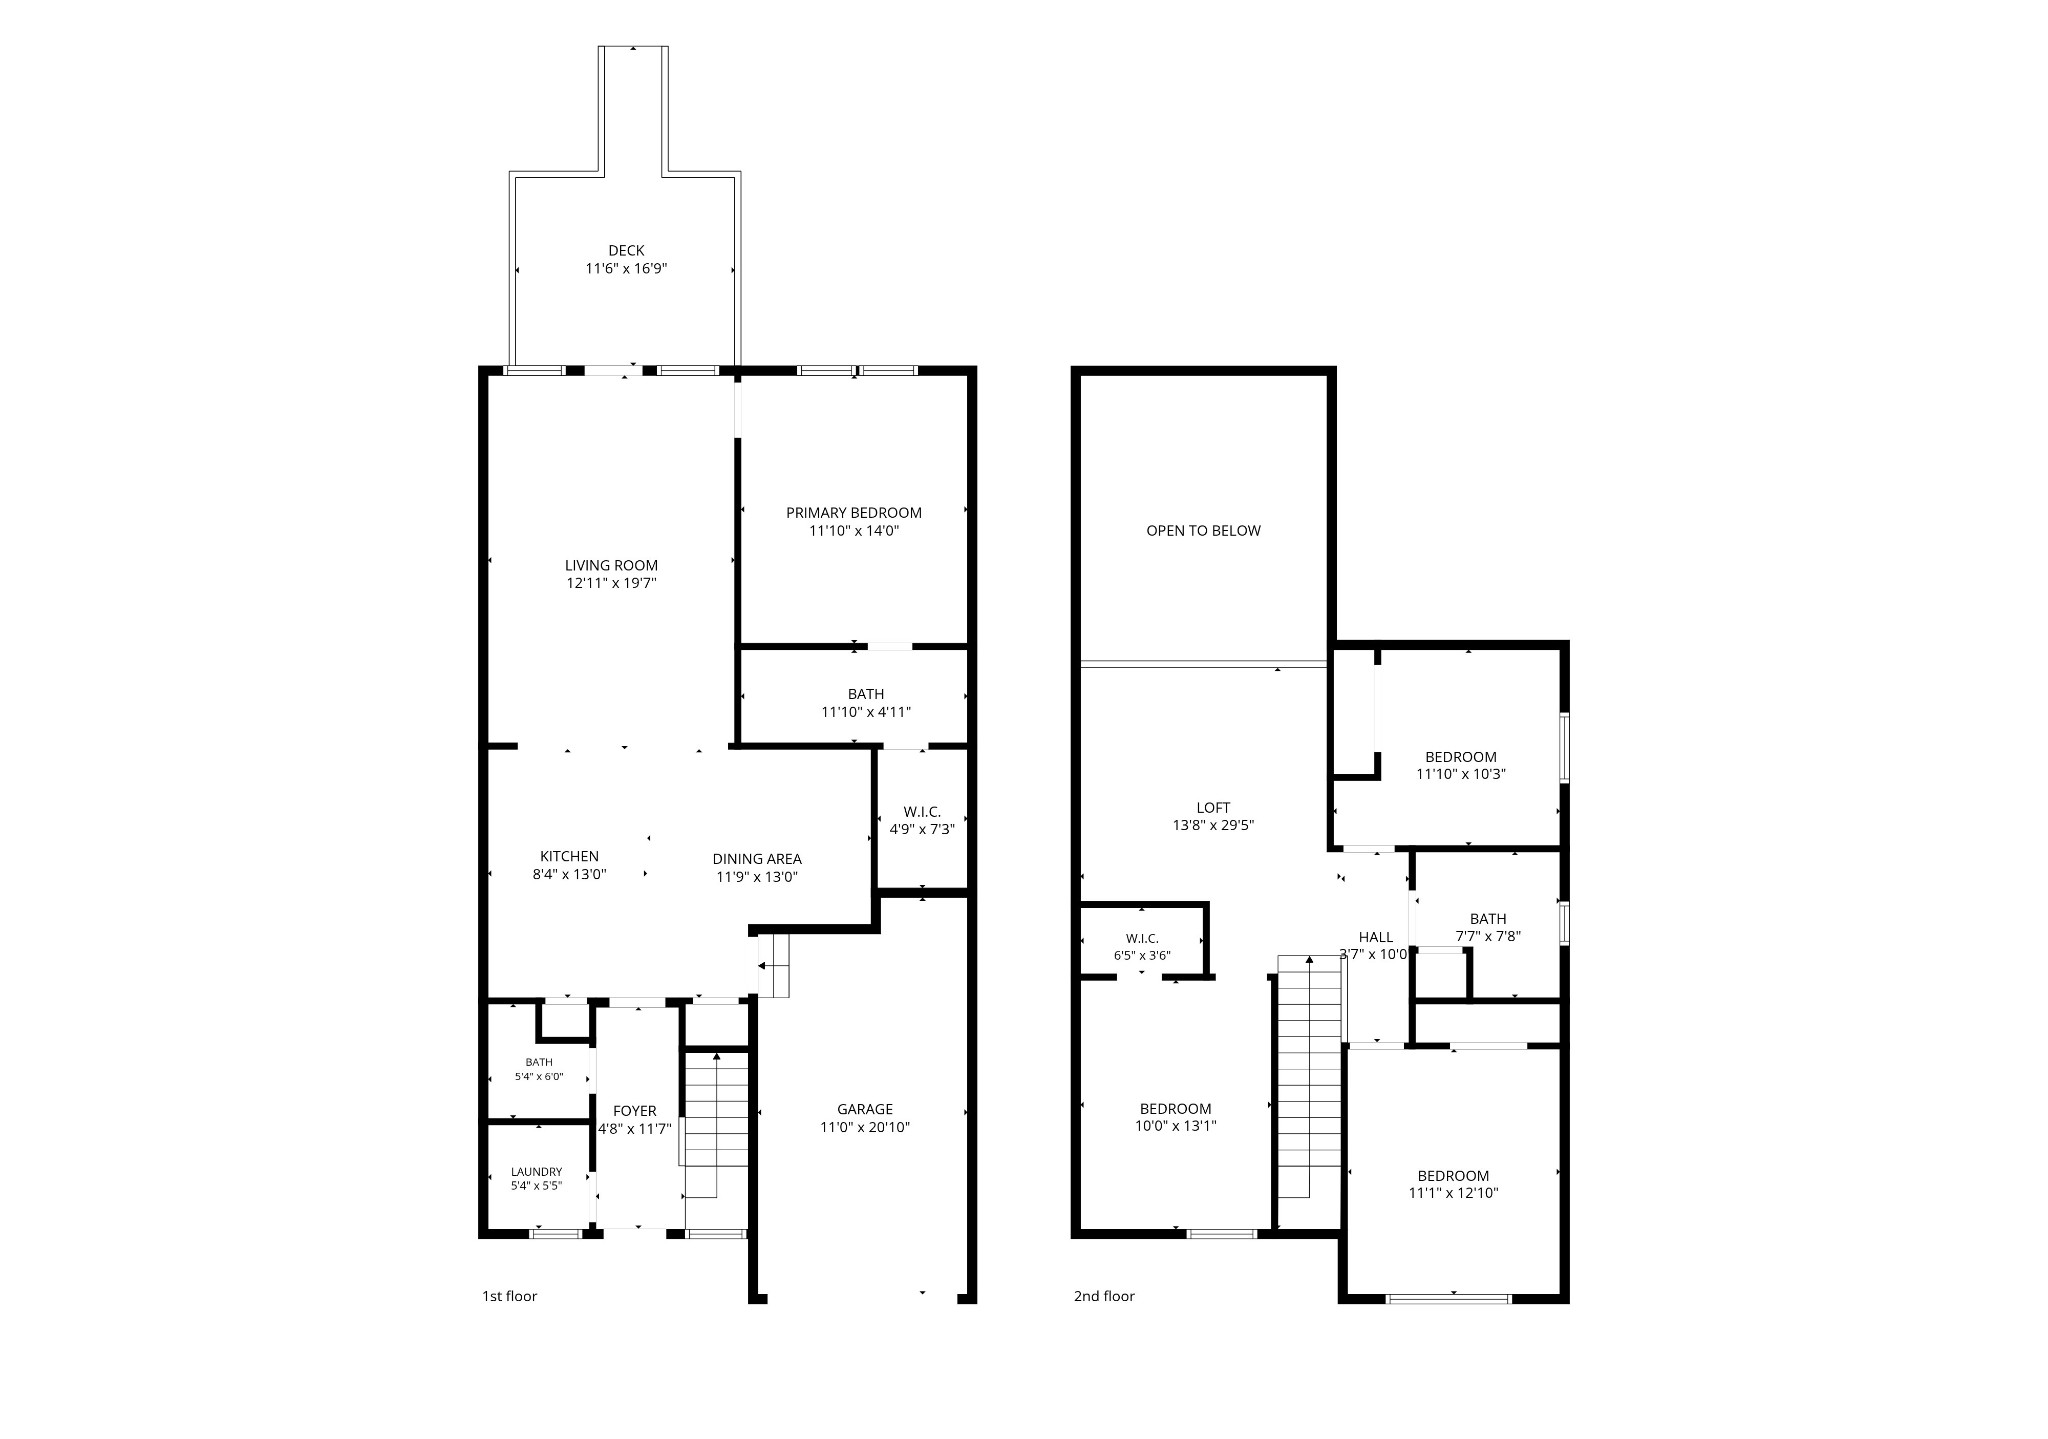
Nestled in a quiet and quaint townhome community, this well-maintained home offers the perfect combination of comfort, convenience, and functionality. Featuring 4 bedrooms and 2.5 bathrooms, the thoughtfully designed floor plan includes a spacious primary suite on the main level for added privacy and ease of living.

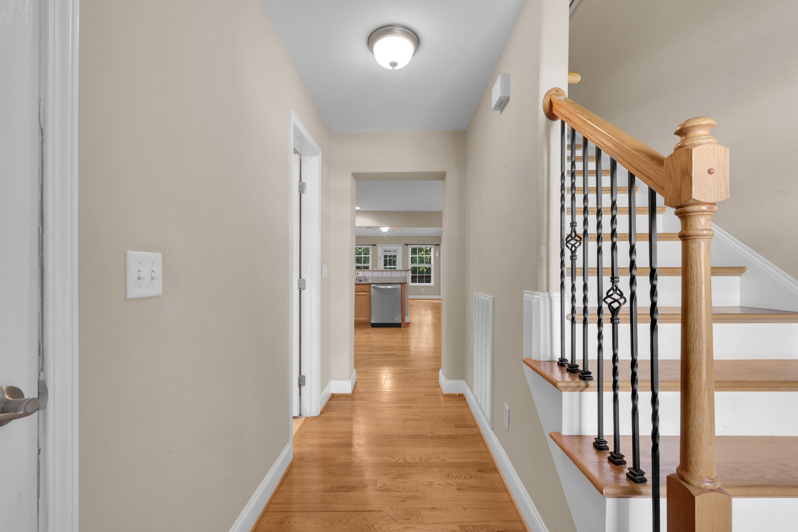
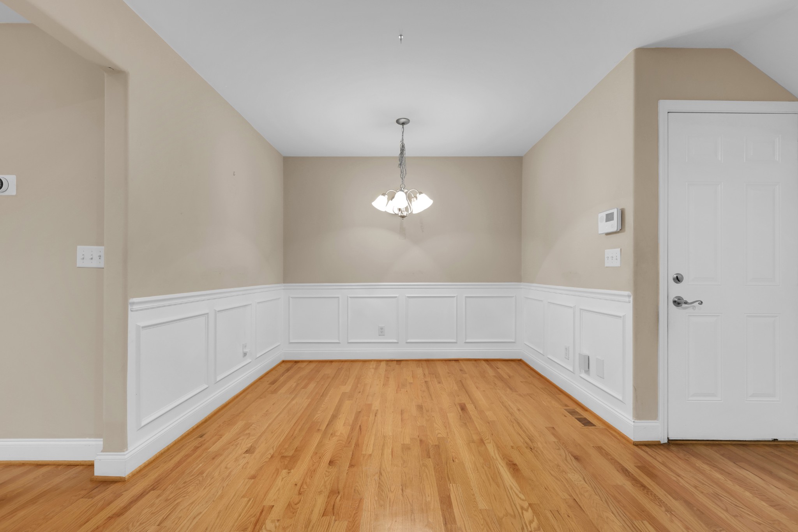
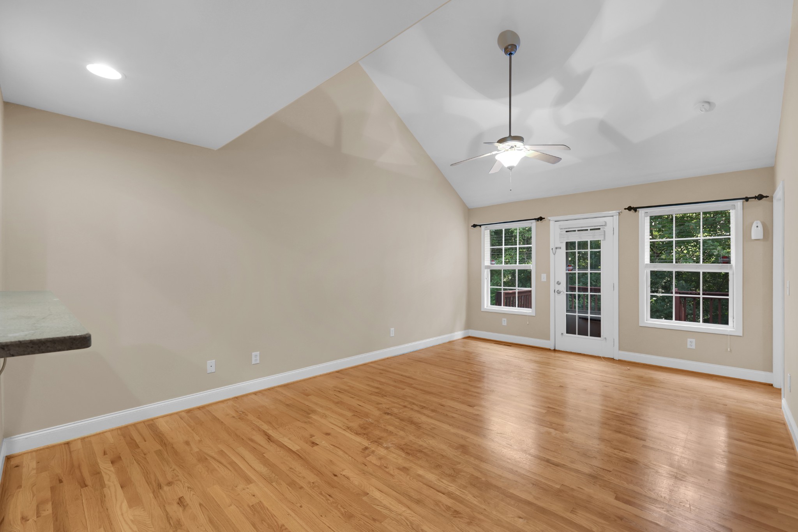
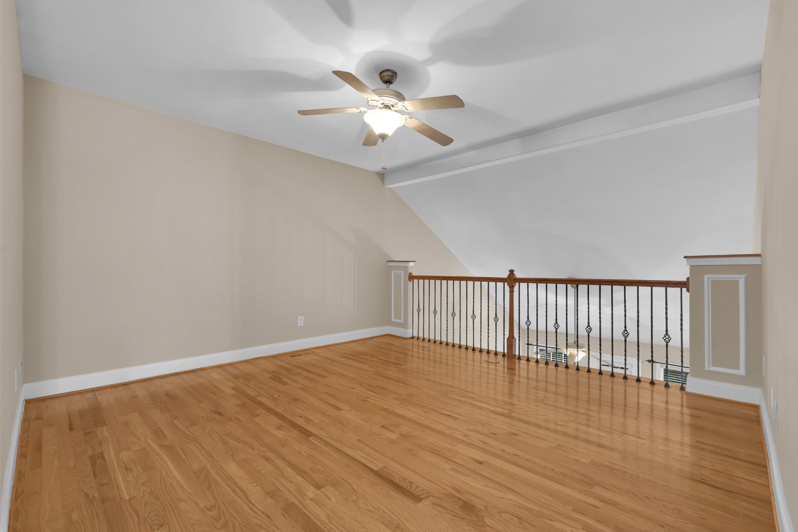
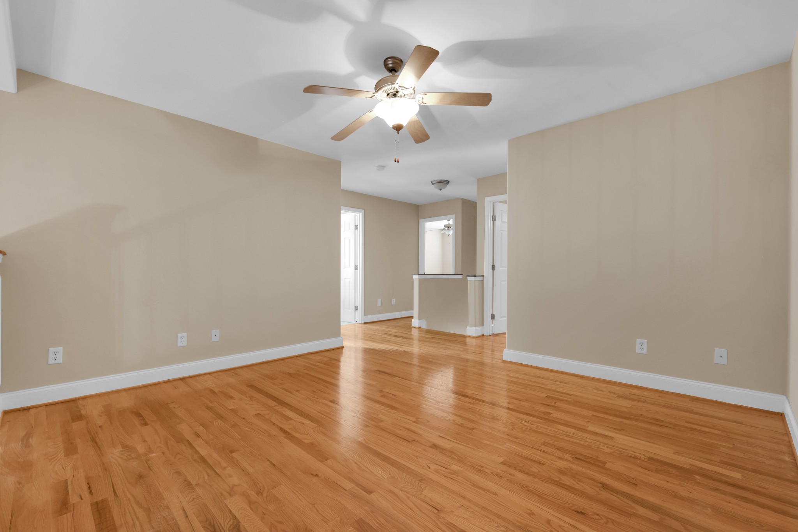
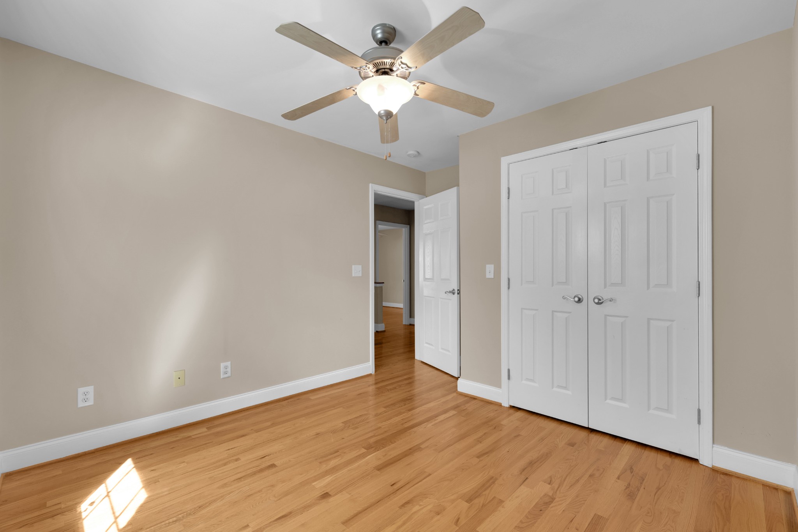
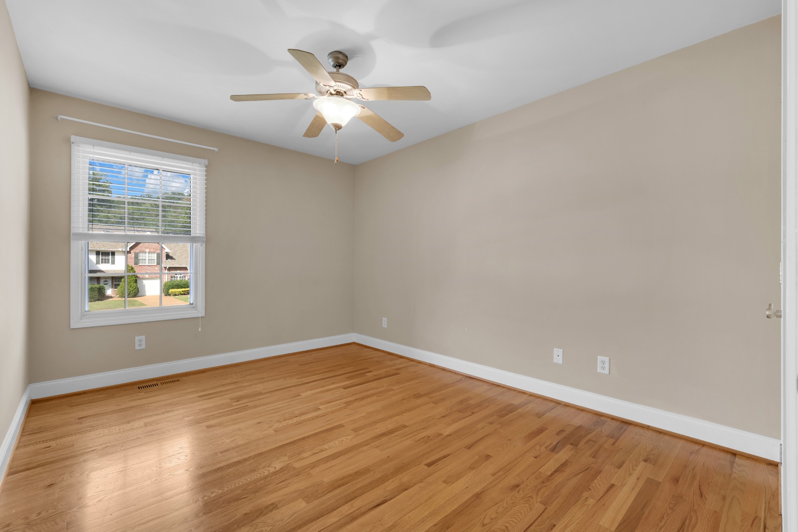
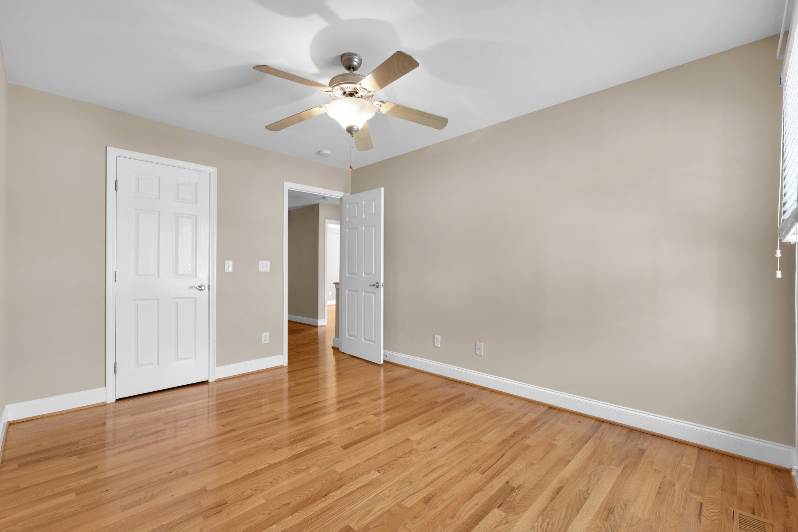
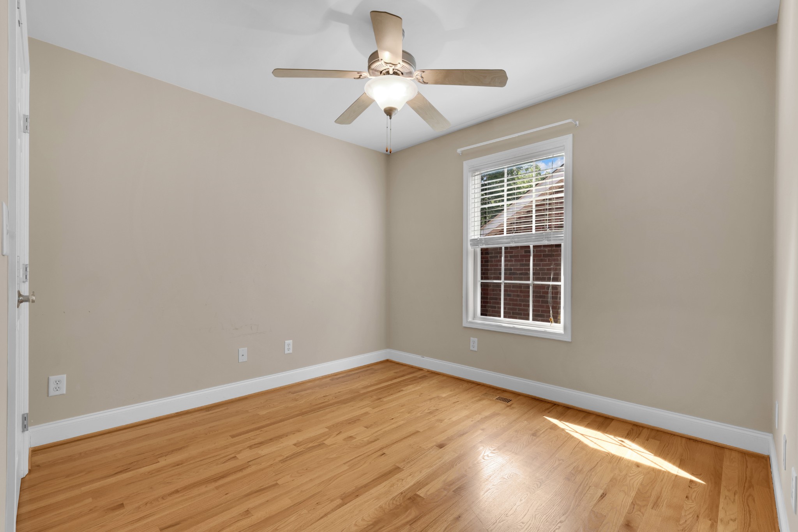
Upstairs, you'll find 3 bedrooms and a versatile loft space that can be customized to fit your lifestyle--ideal for a home office, media room, playroom, fitness area, or additional living space. The open-concept living and dining areas provide a welcoming atmosphere for everyday living and entertaining.

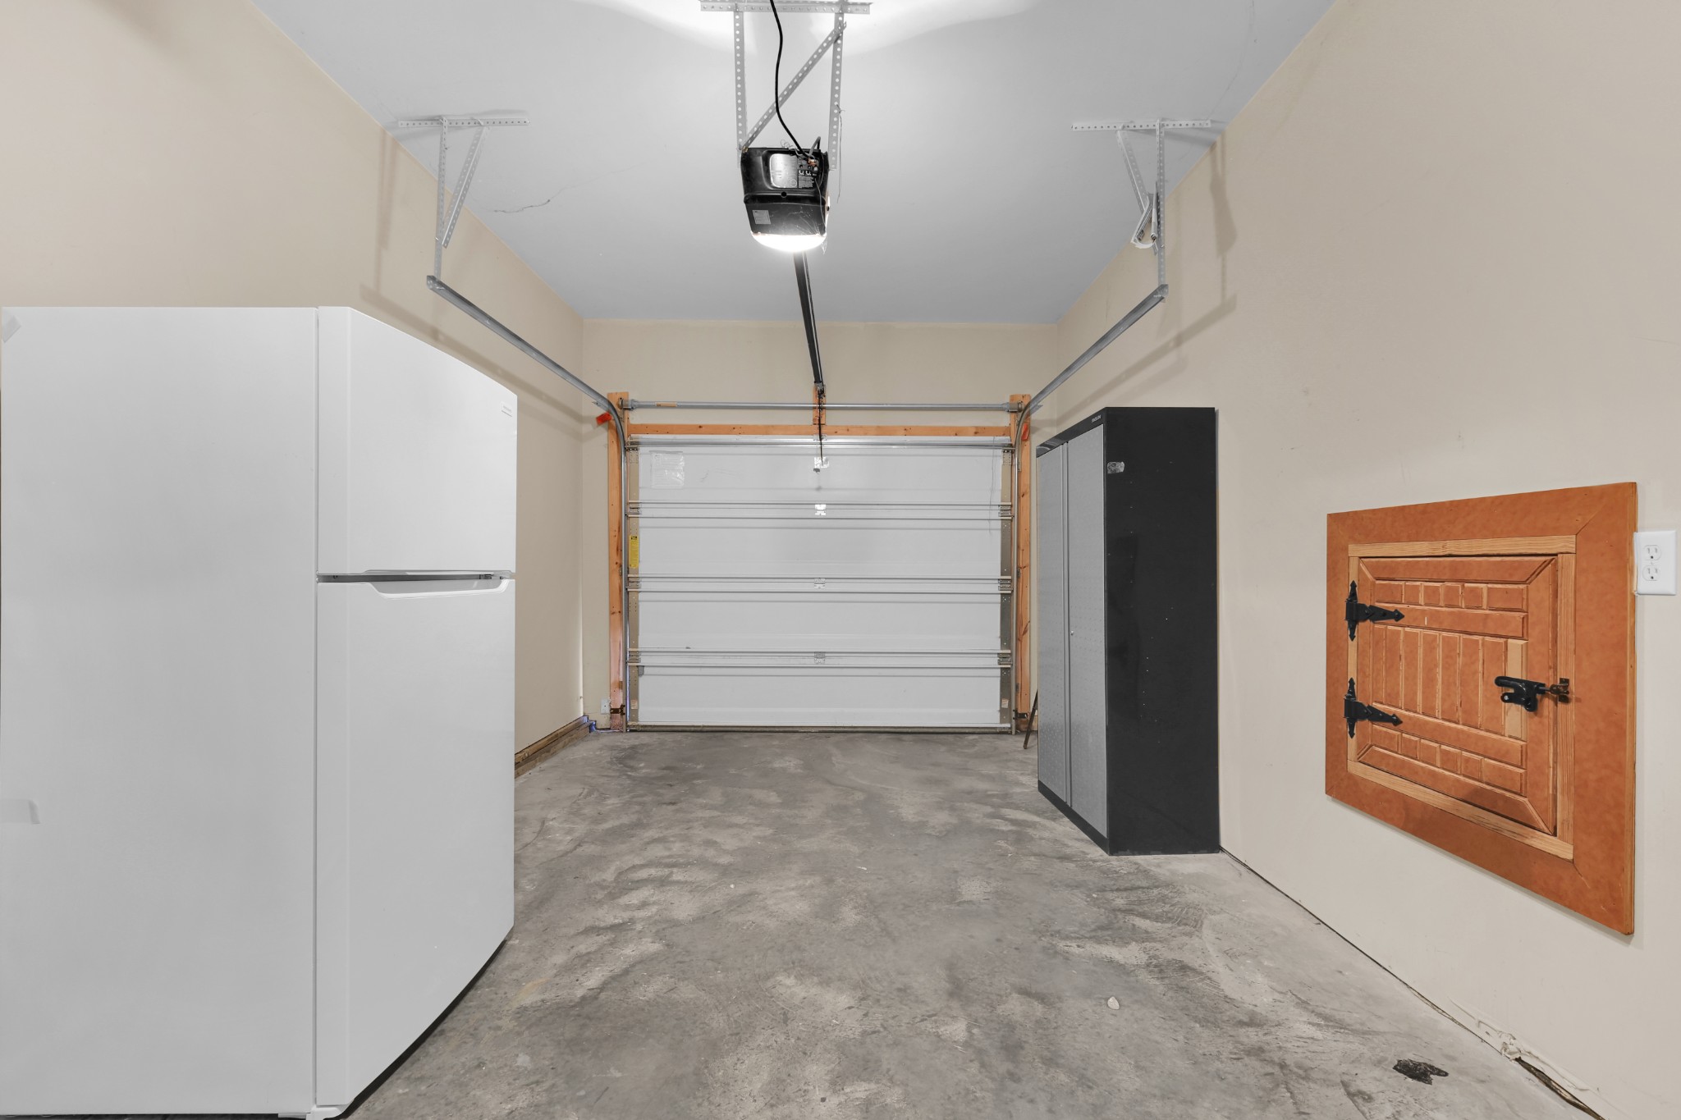
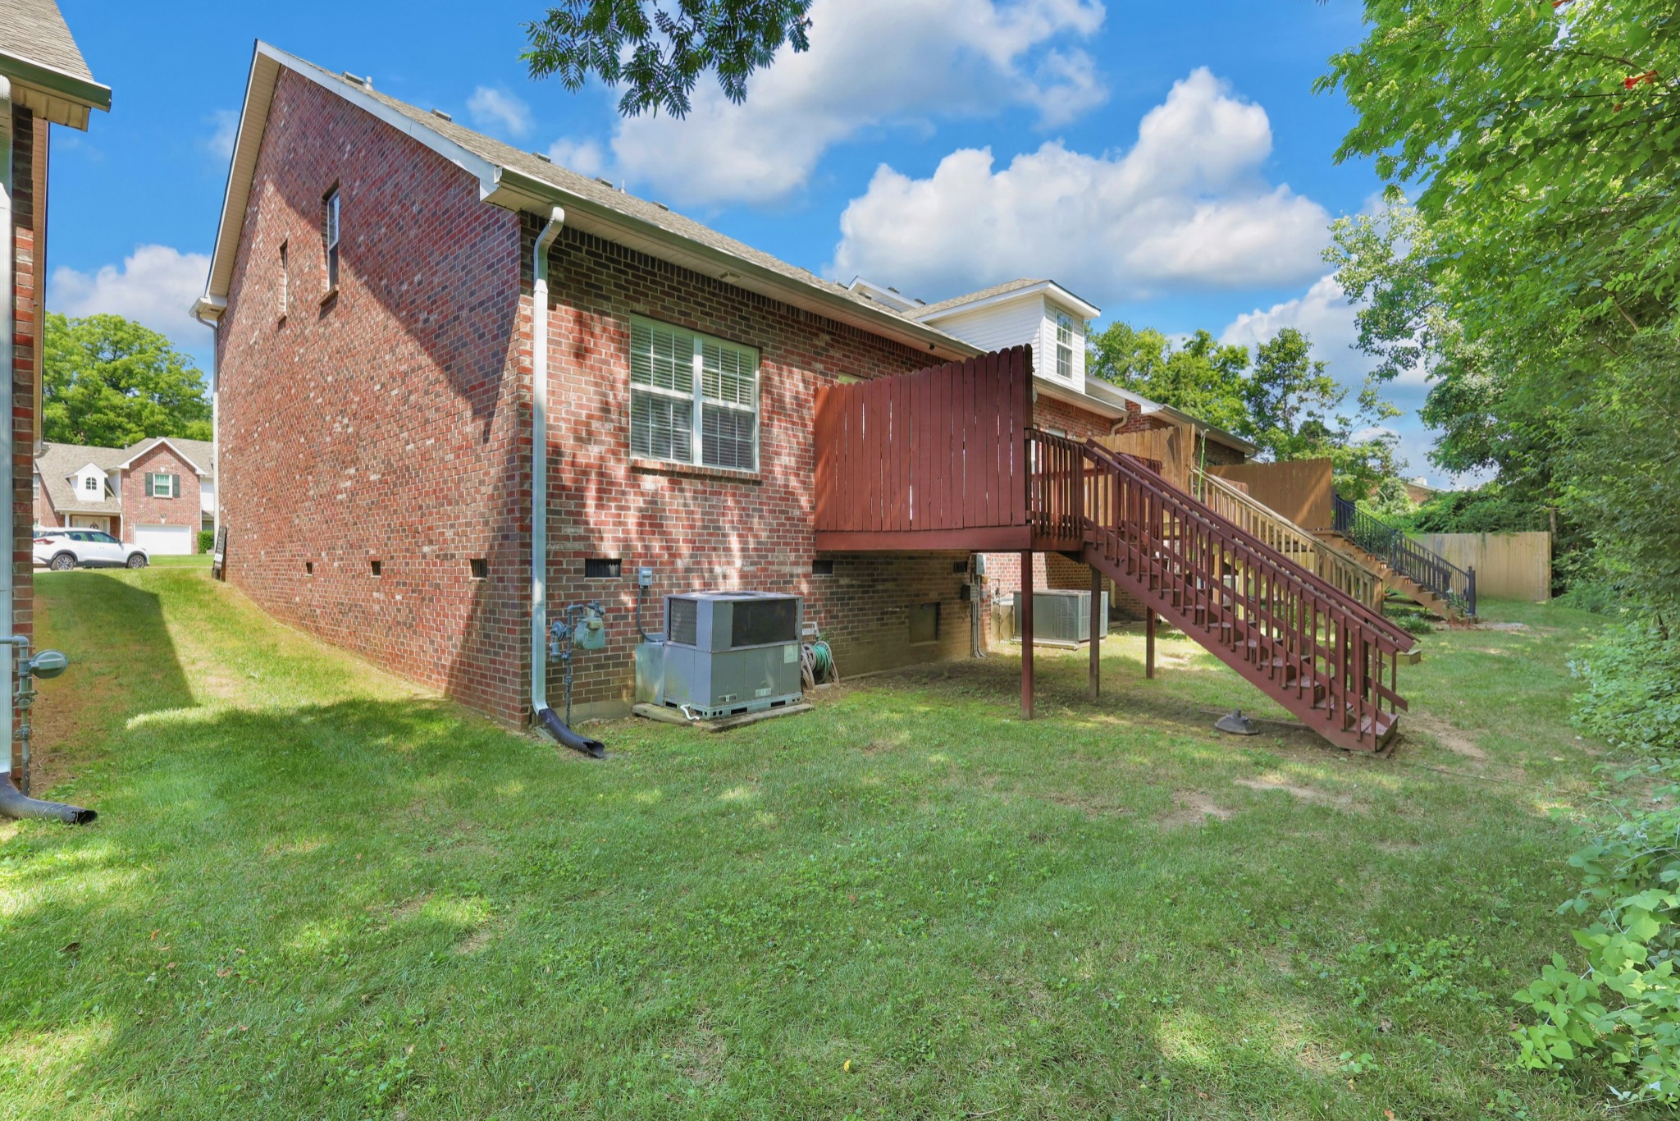
Enjoy peaceful views from the backyard, which backs to a tree-lined area, offering added privacy and a natural setting. The attached 1-car garage provides convenience and extra storage and an extra refrigerator.

Located just minutes from shopping, dining, hospitals, major interstates, and Nashville International Airport, this home offers easy access to everything you need while maintaining a quiet neighborhood feel. Don't miss this opportunity to own a move-in-ready home in a highly convenient Hermitage location!

Share Property

Location

116 Noel Cove Cir, Hermitage, TN 37076

Status

Sold

Date Sold

September 23, 2026
Karla Frieson

Karla Frieson

TITLE

Real Estate Broker

Property Amenities

Interior
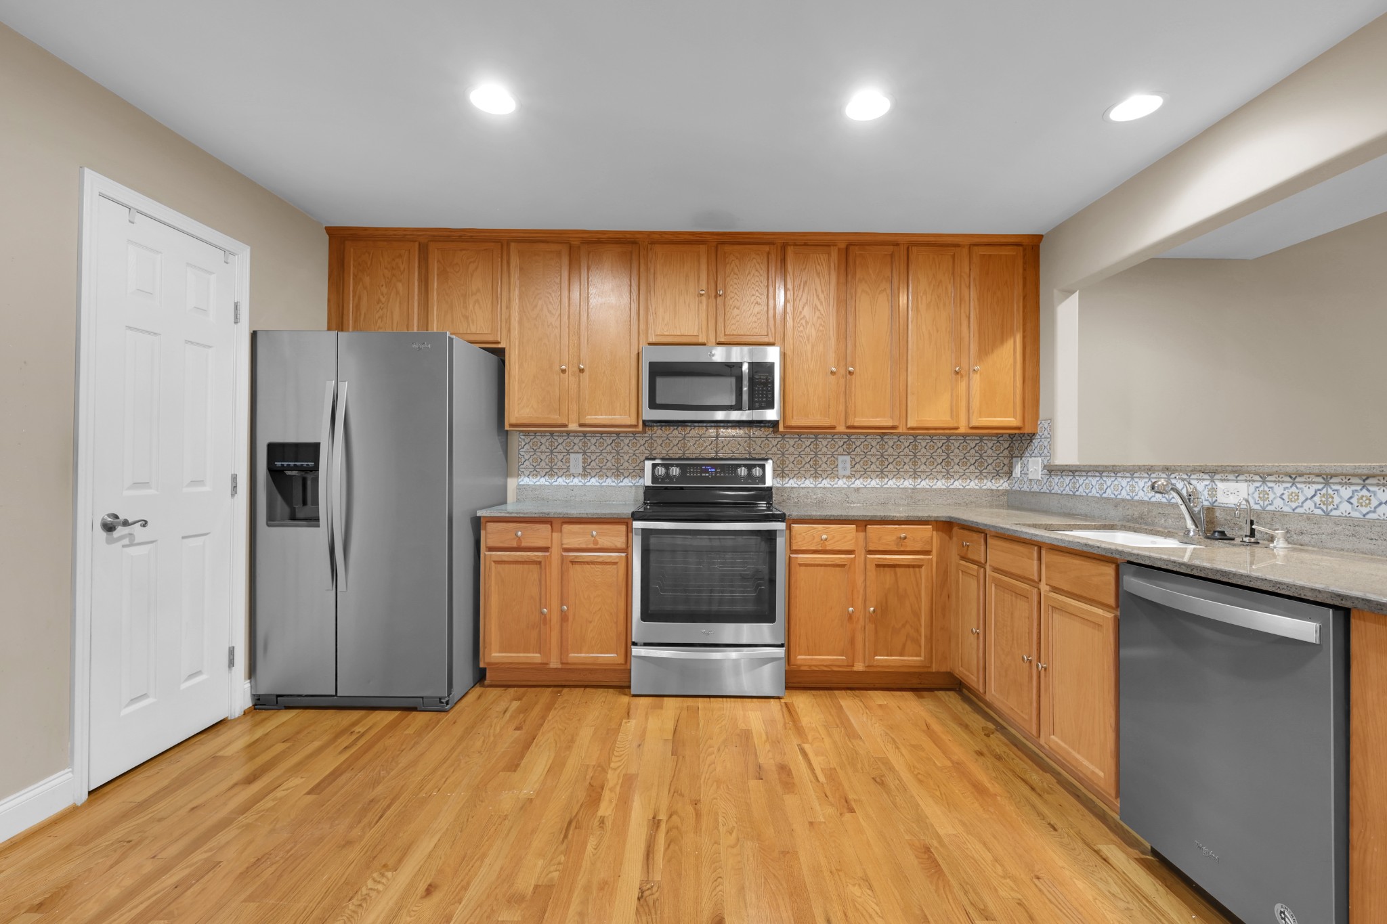
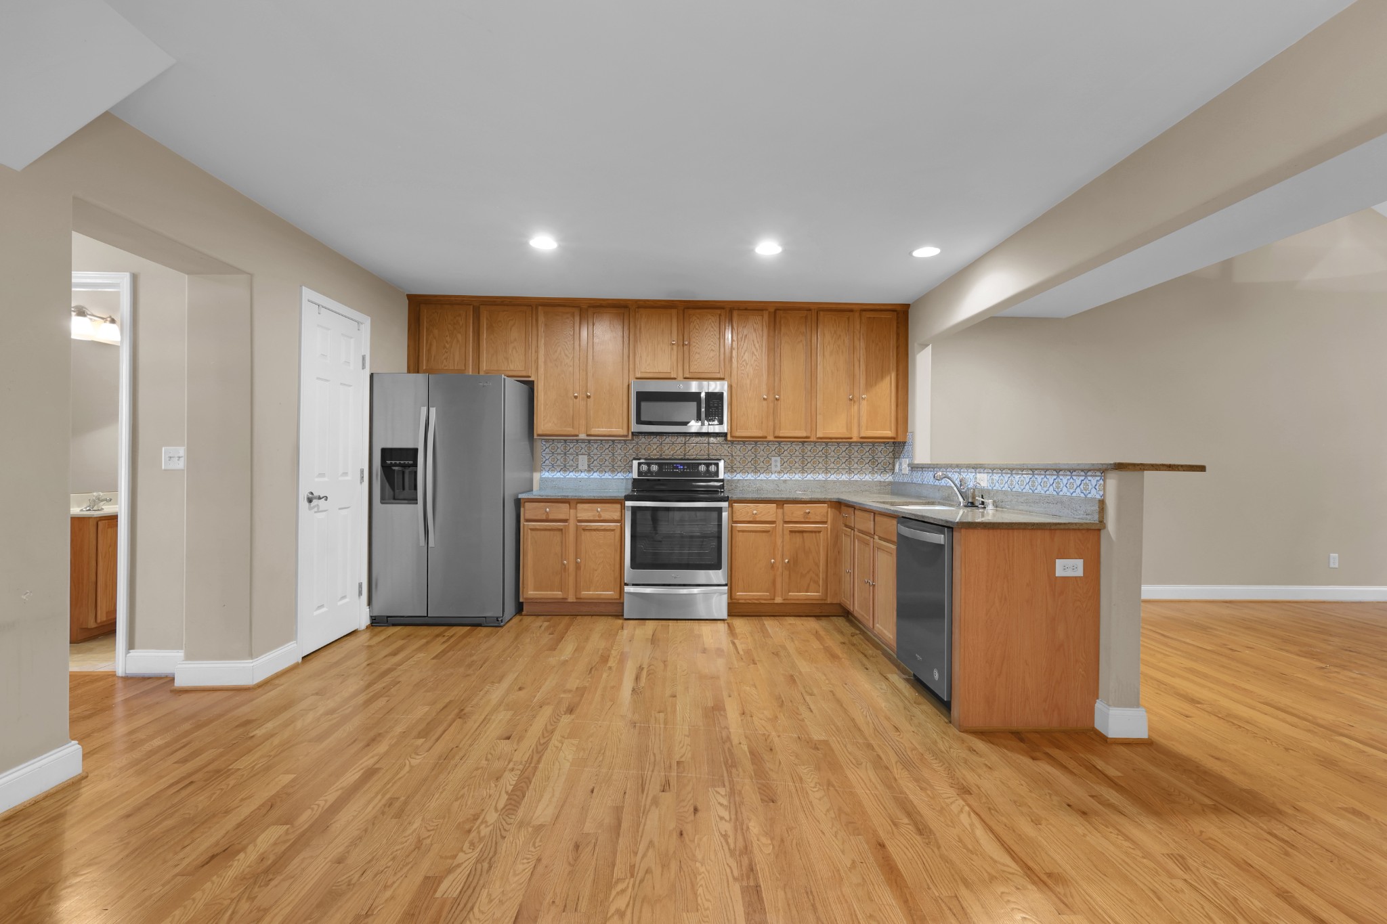
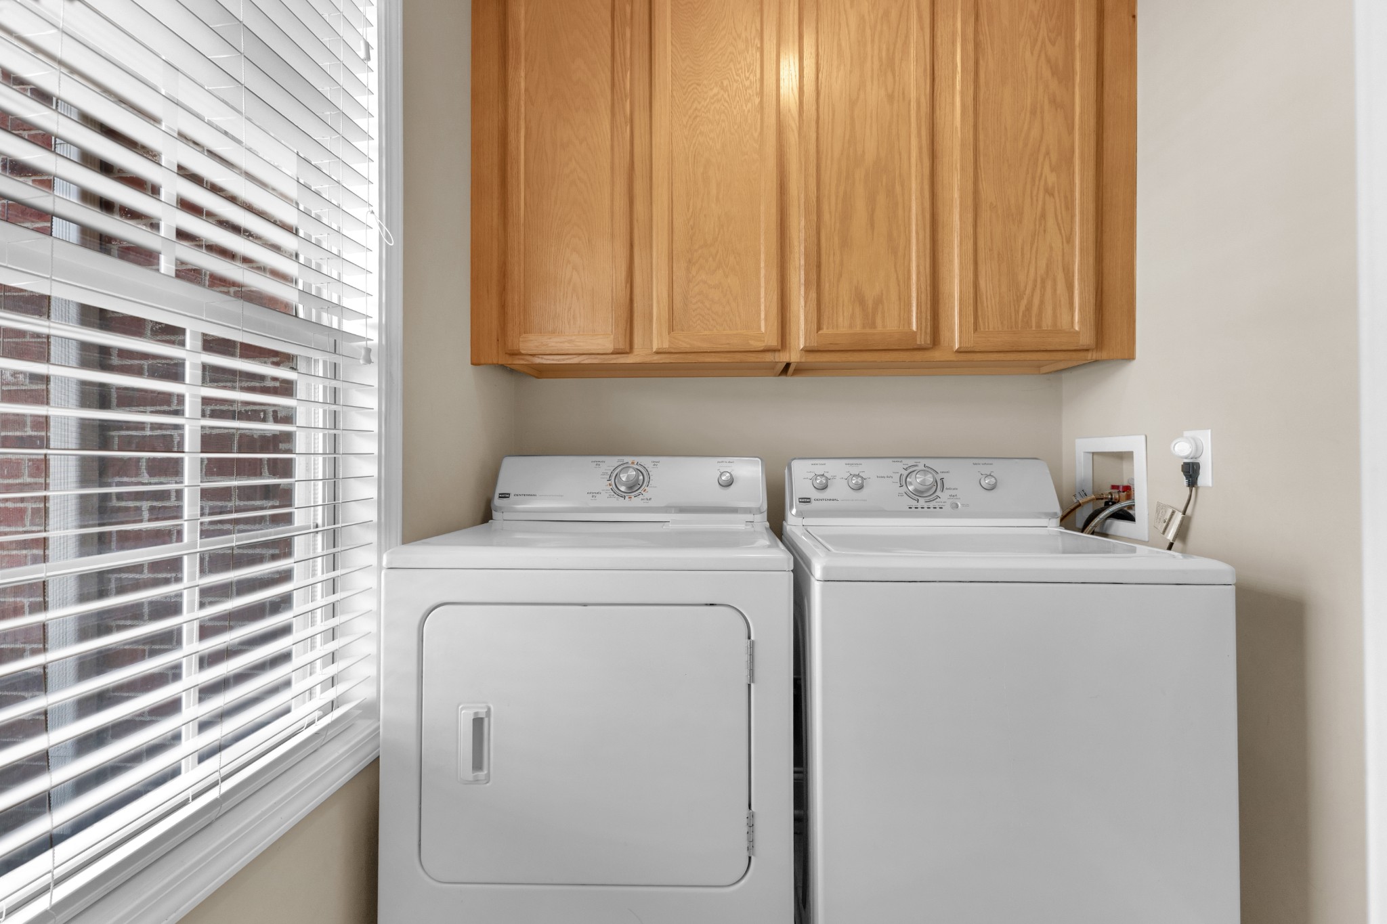
Appliances Electric Range, Dishwasher, Disposal, Dryer, Microwave, Refrigerator, Washer
Flooring Wood, Tile
Total Bedrooms: 4
Half Bathrooms: 1
Full Bathrooms: 2
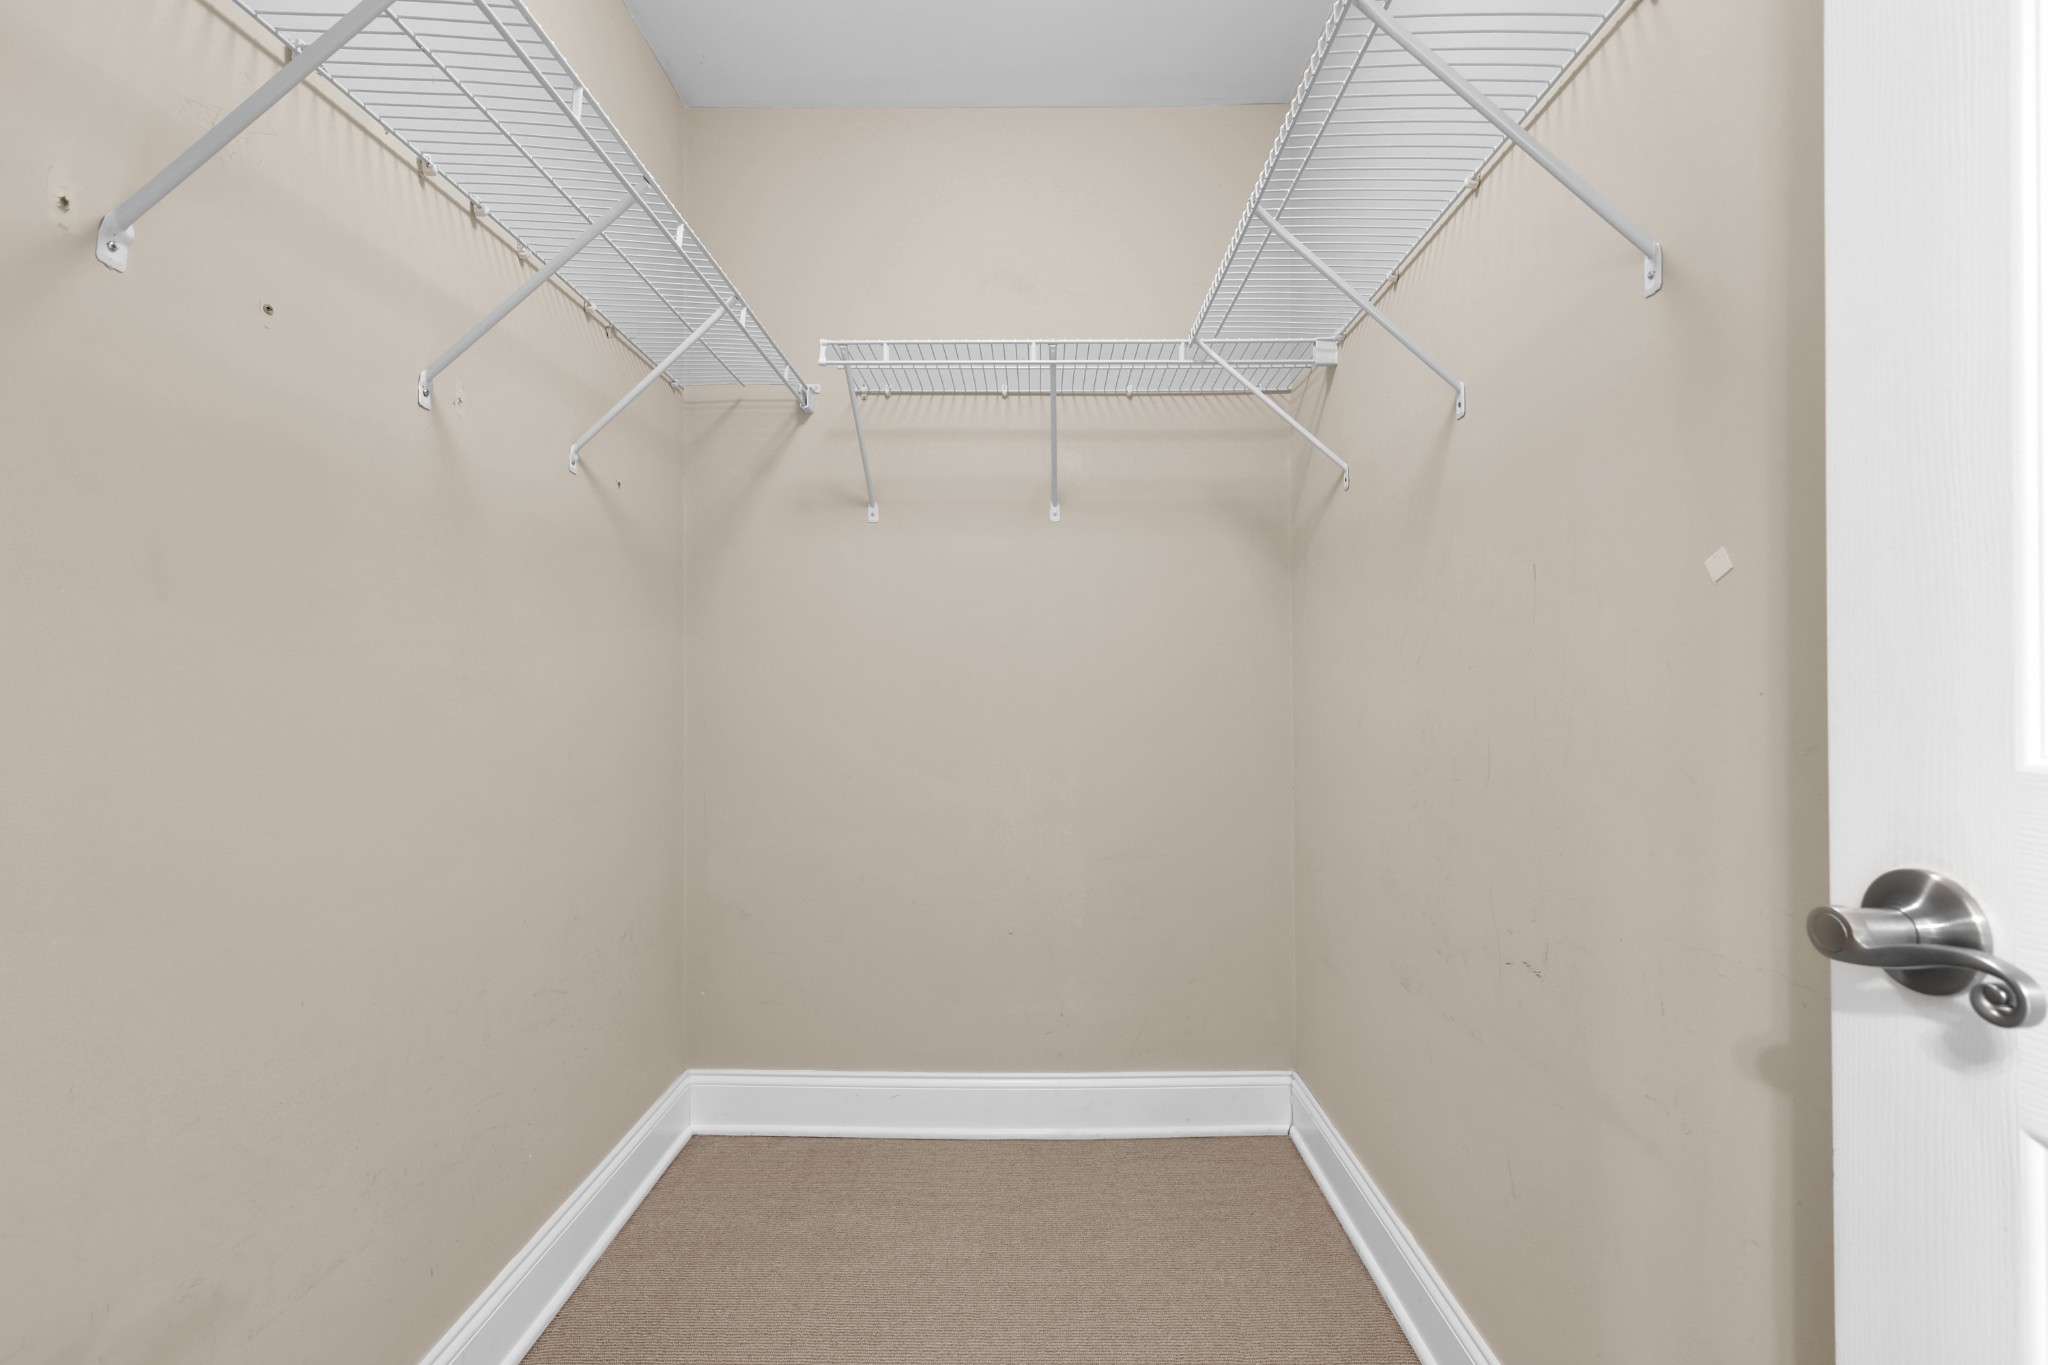
Other Interior Features Ceiling Fan(s), High Ceilings, Pantry, Smart Thermostat, Walk-In Closet(s)
Area & Lot
Total area 1,727 Sq.Ft.
Lot Area 1,306.8 Sq.Ft.
Living area 1,727 Sq.Ft.
MLS® ID 3256390
Year Built 2006
High School McGavock Comp High School
Middle School DuPont Tyler Middle
Elementary School Tulip Grove Elementary
Type Townhouse
Status Sold
Exterior
Stories 2
Air conditioning Central Air, Electric
Heat type Central, Natural Gas
Water Source Public
Garage Space 1.0
Sewer Public Sewer
Parking Garage Faces Front, Parking Lot
Utilities Electricity Available, Natural Gas Available, Water Available
Finance
Sales Price $335,000
HOA Fees $175 monthly
Real Estate Tax $2,470 yearly

360 Virtual Tour

Take a tour of this property

Work With Karla

The joy Karla felt was priceless. At that moment, Karla decided that being a real estate agent was her career for her. To this very day, she still receives that same joy in helping her clients achieve their dream of buying or selling a home.