Property photo 1
Property photo 2
Property photo 3
Property photo 4
Property photo 5
4 Beds
8 Baths
7,400 sqft

$2,600,000

116 Fairways Dr, Hendersonville TN, 37075

Price per sqft$351.35
Built in2025
Property size7,400 sqft
Property typeResidential
Courtesy of simpliHOM, Roshawn Barrett Listing Contact: 6157339399

Overview

Active

Listed Sep 18, 2026

Updated 6 days ago

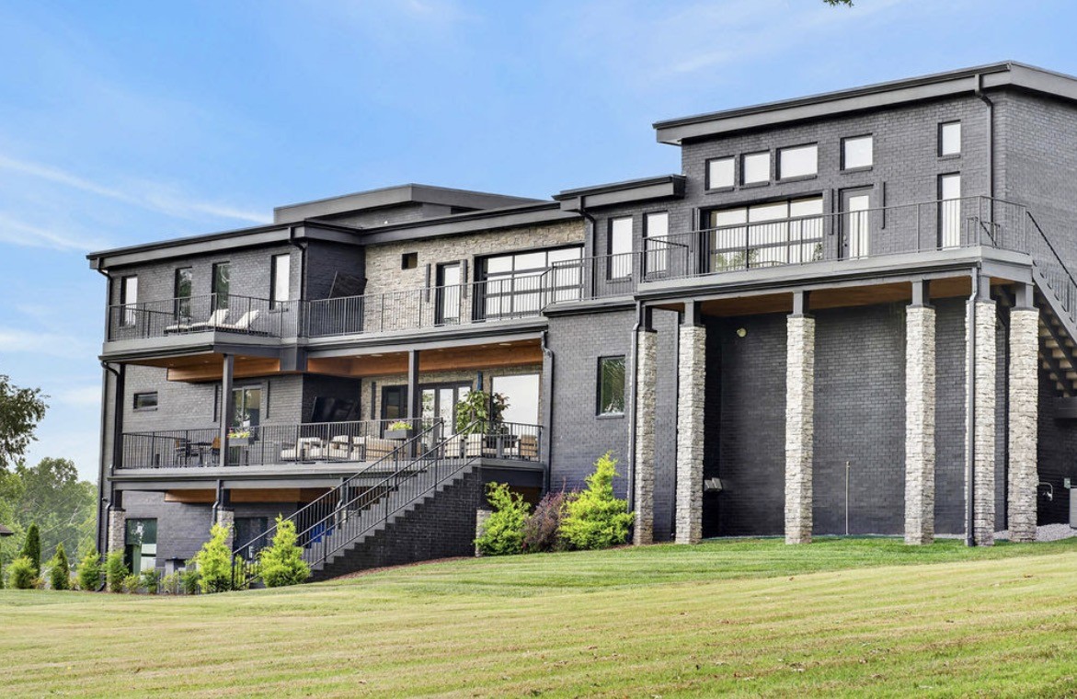
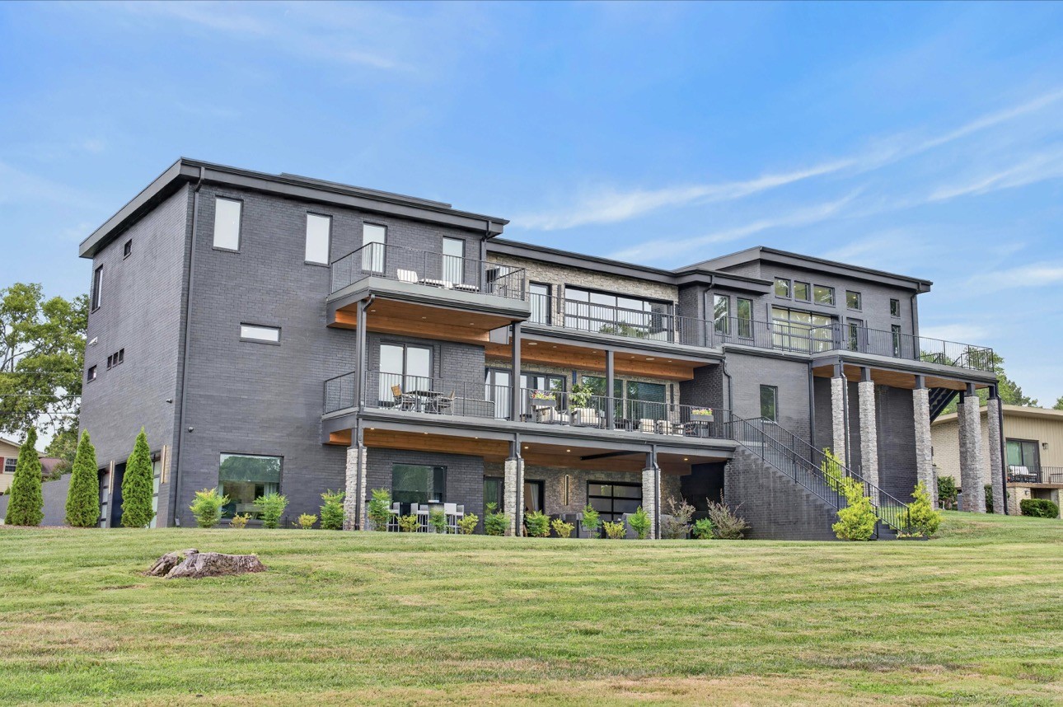
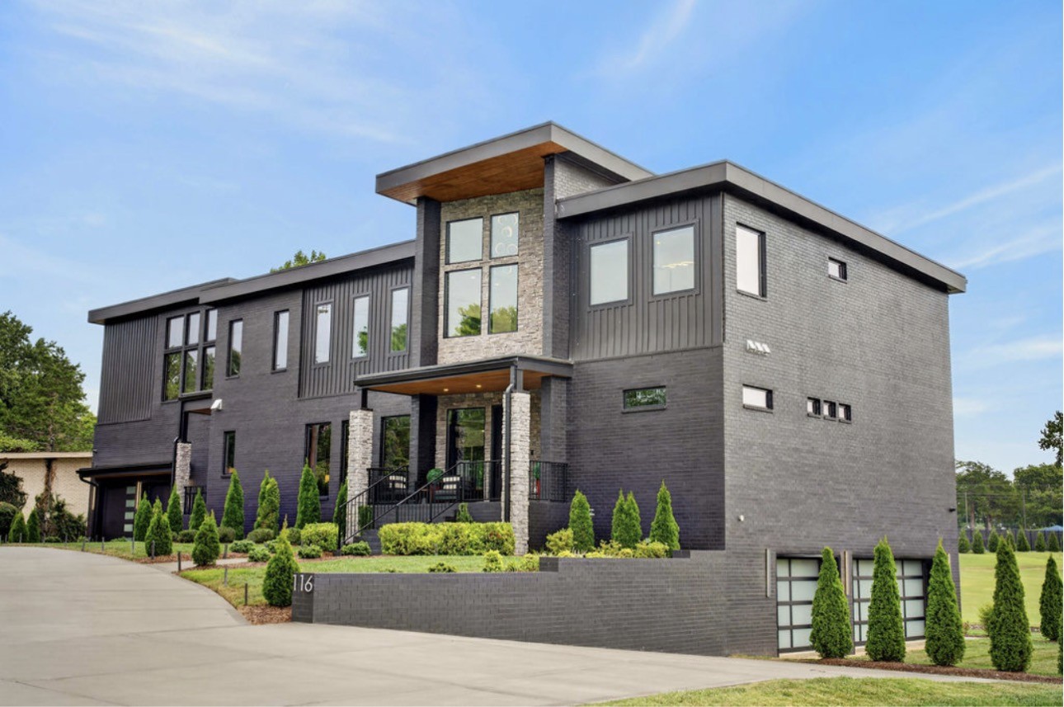
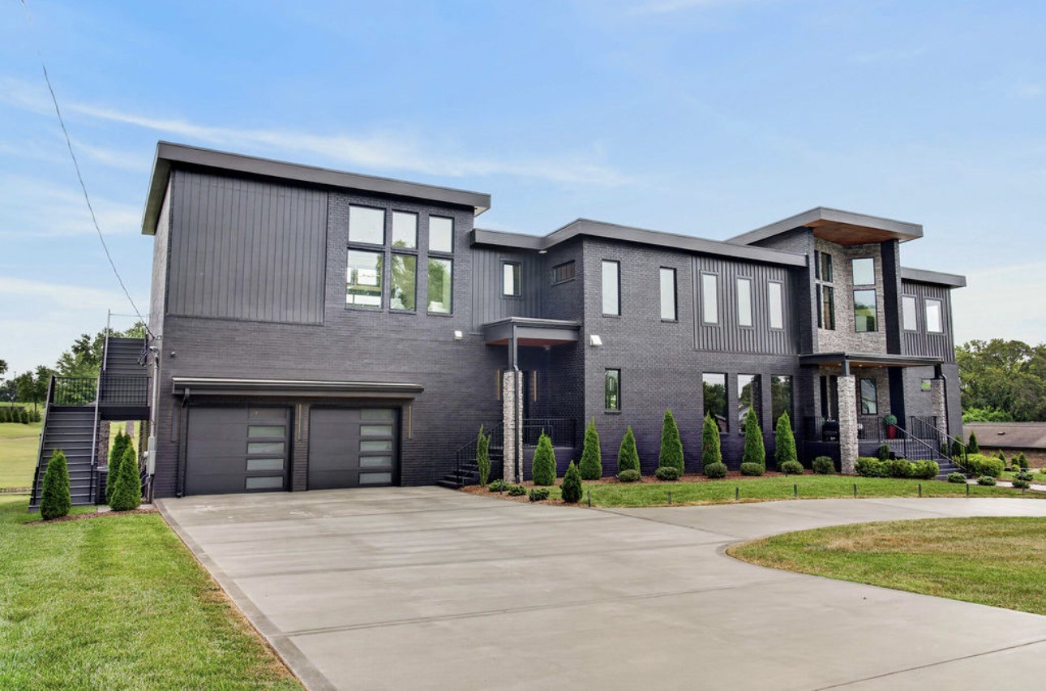
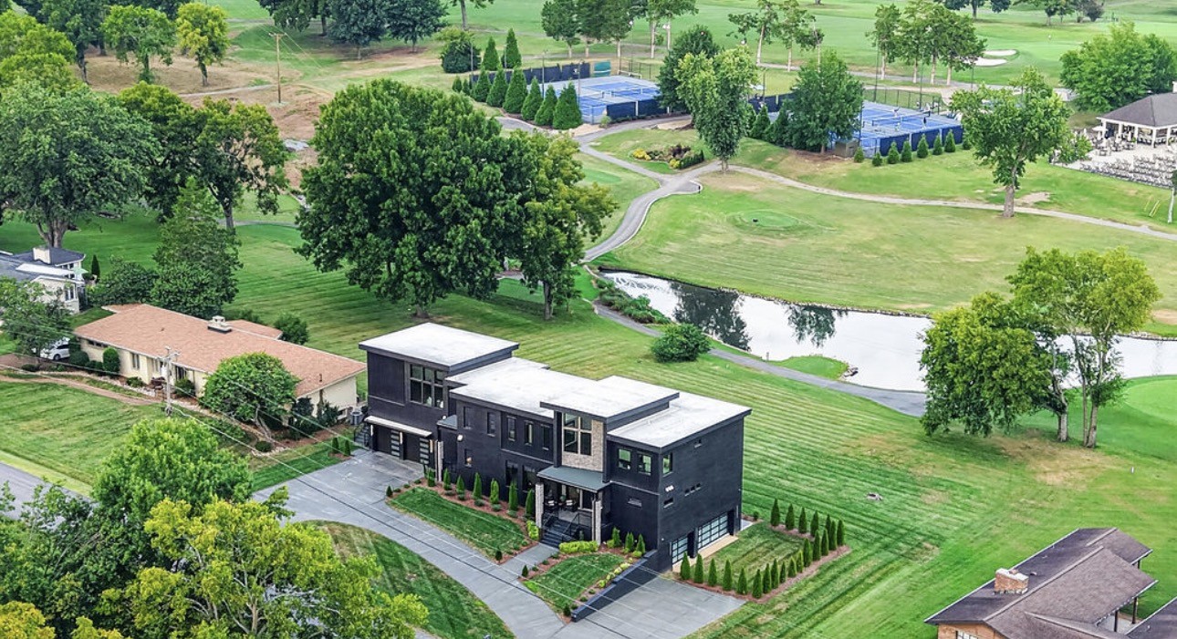
Perched on the prestigious 10th fairway of Bluegrass Yacht & Country Club, and situated on approximately 3/4 of an acre, this breathtaking custom contemporary estate is the definition of luxury living, sophisticated design, and effortless entertaining. Offering 7400 square feet of thoughtfully curated space, this architectural masterpiece features 4 spacious bedrooms, 6 full baths, and 2 elegant powder rooms designed for both grand-scale entertaining and comfortable living. From the moment you arrive, the striking modern exterior, dramatic lines, and commanding presence set the tone for what awaits inside. The open-concept design seamlessly blends warmth and contemporary elegance with soaring ceilings, walls of windows, designer finishes, and incredible golf course views throughout. The heart of the home is a true chef's dream featuring an impressive 8 burner Wolf gas cooktop, double ovens, oversized commercial refrigerator/freezer, and an extraordinary hidden scullery/prep kitchen/pantry concealed behind custom cabinetry for the ultimate clean and polished entertaining experience. With four separate kitchen areas throughout the home, hosting family gatherings, holidays, game days, or large-scale events becomes effortless. Designed for entertaining at the highest level, the home boasts a spectacular custom 12 foot bar, multiple indoor and outdoor entertaining spaces, and incredible hidden features-including a "secret" bookcase entry leading to an expansive bonus/game room complete with another custom bar and wiring already in place for your dream golf simulator. The luxurious main-level primary suite is a private retreat unto itself, offering oversized custom closets, a designer island and built in vanity in the primary closet, and a spa-inspired bath featuring heated luxury tile flooring, a massive wet room with double showers, and an oversized soaking tub that feels straight out of a five-star resort.

$17,298/mo

Est. mortgage payment based on a $2,600,000 home price.

All estimates are provided by Luxury Presence for informational purposes only. Actual amounts may vary.

Additional information

MLS® ID
3542300
Available since
January 20, 2025

Interior Features

Bedrooms
4
Bathrooms
8
Fireplace
Yes
Cooling
Yes
Heating
Yes
Basement
Yes

Exterior Features

Lot Size
0.75 Acres

Other Property Details

Taxes
$5,914
Tax Frequency
Annually
Garage
Yes
55+/Senior Community
No

Listings courtesy of Middle Tennessee Regional Multiple Listing Service as distributed by MLS GRID

All information deemed reliable but not guaranteed and should be independently verified. All properties are subject to prior sale, change or withdrawal. Neither listing broker(s) nor Karla Frieson shall be responsible for any typographical errors, misinformation, misprints and shall be held totally harmless. Properties displayed may be listed or sold by various participants in the MLS.

Based on information submitted to the MLS GRID as of 2:44 AM UTC on 9/19/2026. All data is obtained from various sources and may not have been verified by broker or MLS GRID. Supplied Open House Information is subject to change without notice. All information should be independently reviewed and verified for accuracy. Properties may or may not be listed by the office/agent presenting the information.

©2026
Middle Tennessee Regional Multiple Listing Service . All rights reserved.

DMCA Notice


Powered by Luxury Presence