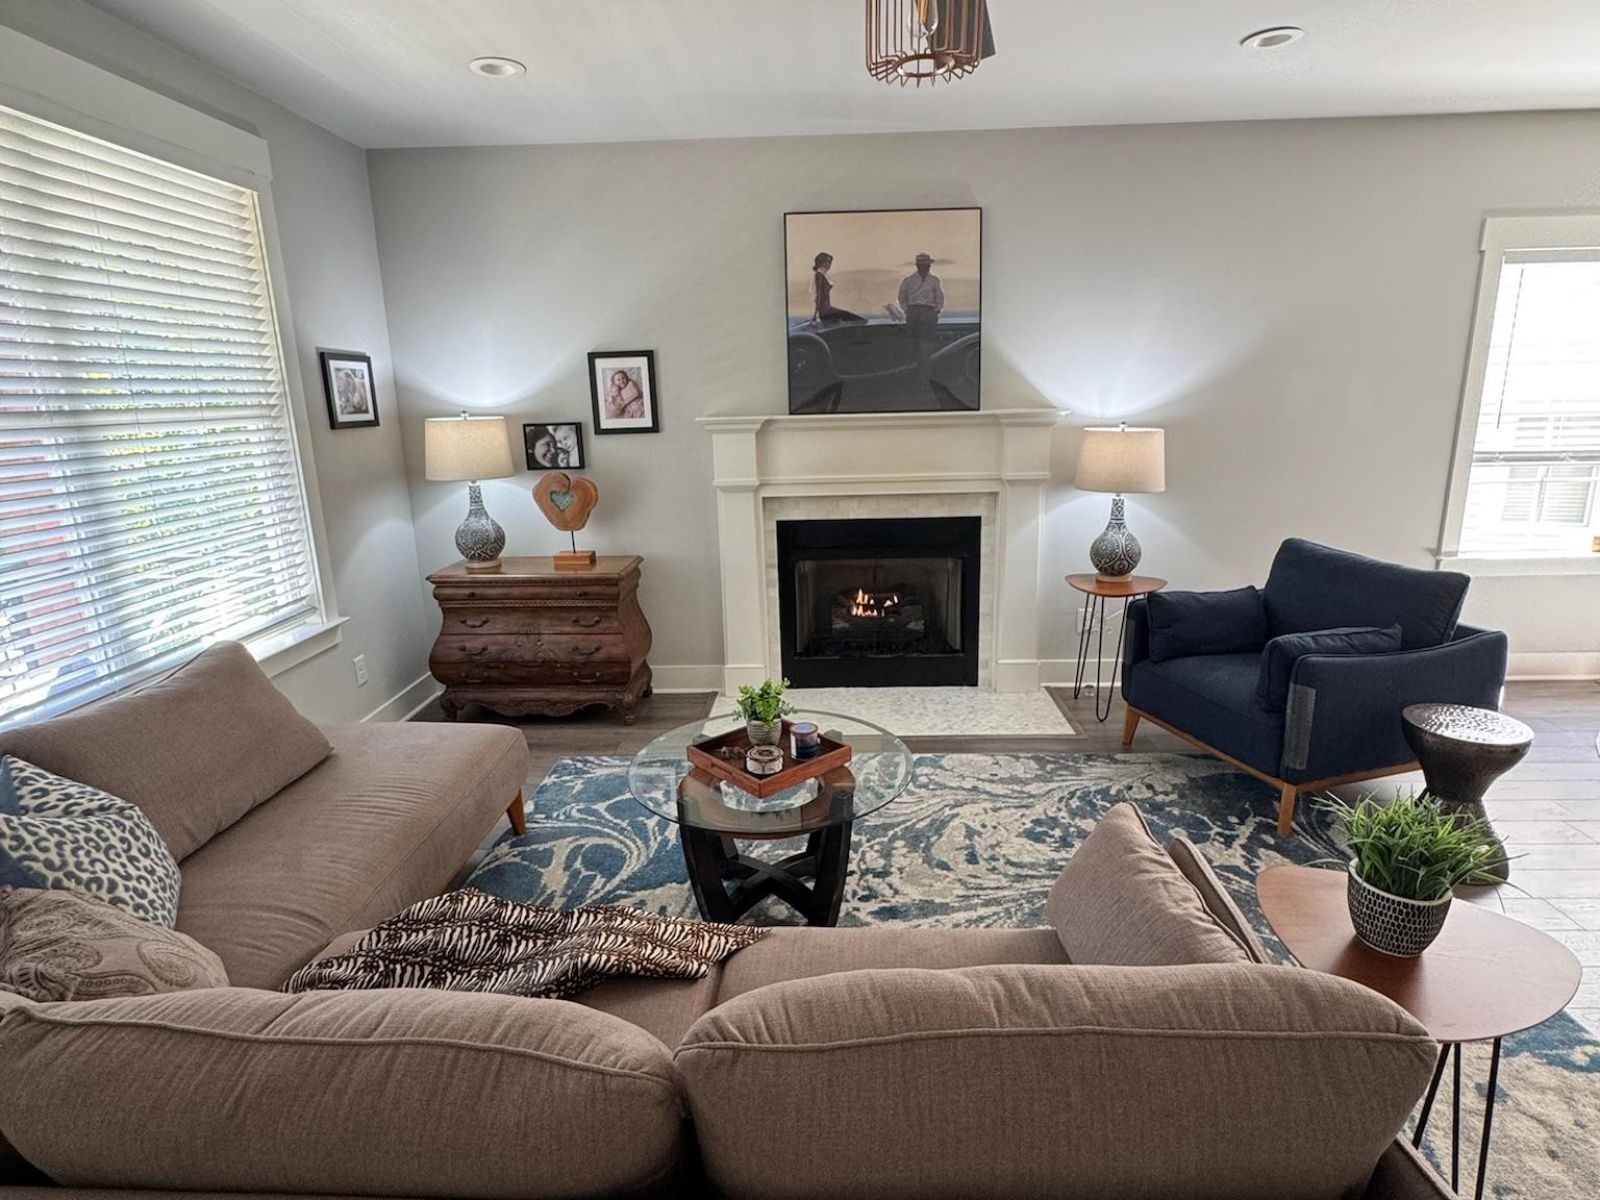
Property photo 1
Property photo 2
Property photo 3
Property photo 4
Property photo 5
3 Beds
3 Baths
2,343 sqft

$549,900

2109 Glen Haven Dr, Nolensville TN, 37135

Price per sqft$234.70
Built in2017
Property size2,343 sqft
Property typeResidential
Courtesy of ResultsMLS Realtors, Phil Hopewell Listing Contact: 6154882094

Overview

Active

Listed Oct 16, 2026

Updated 38h ago

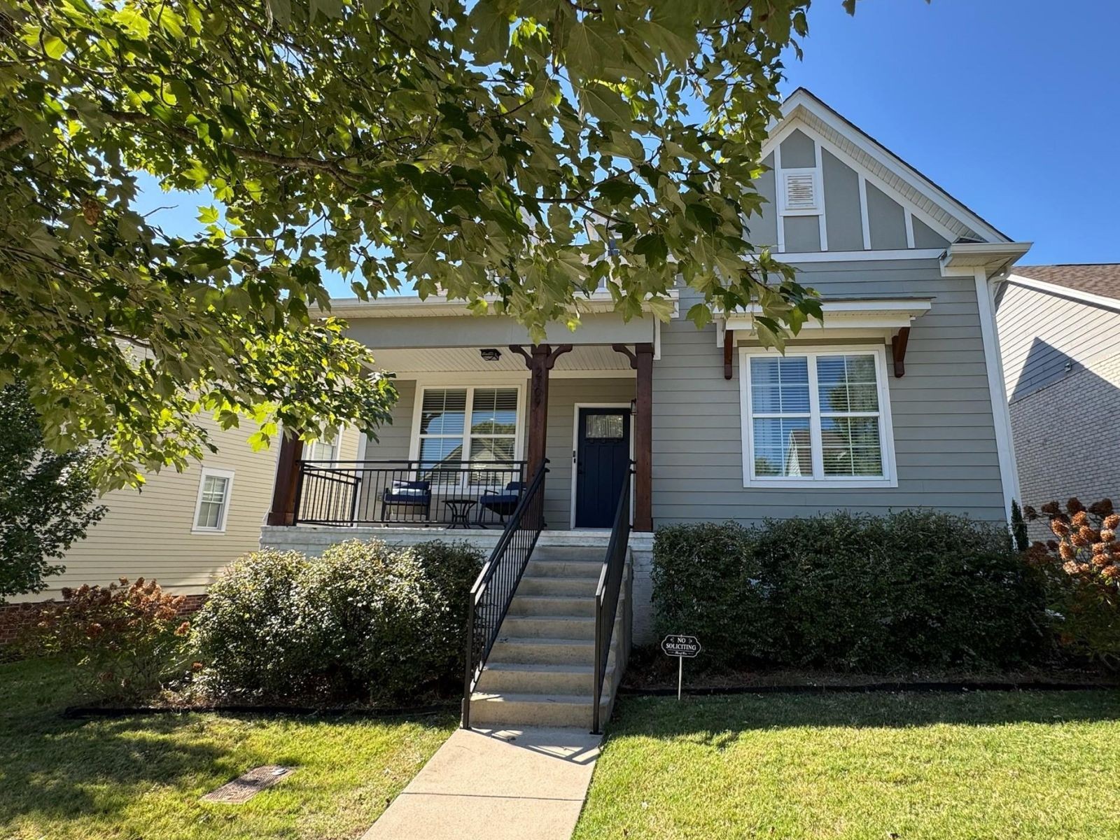
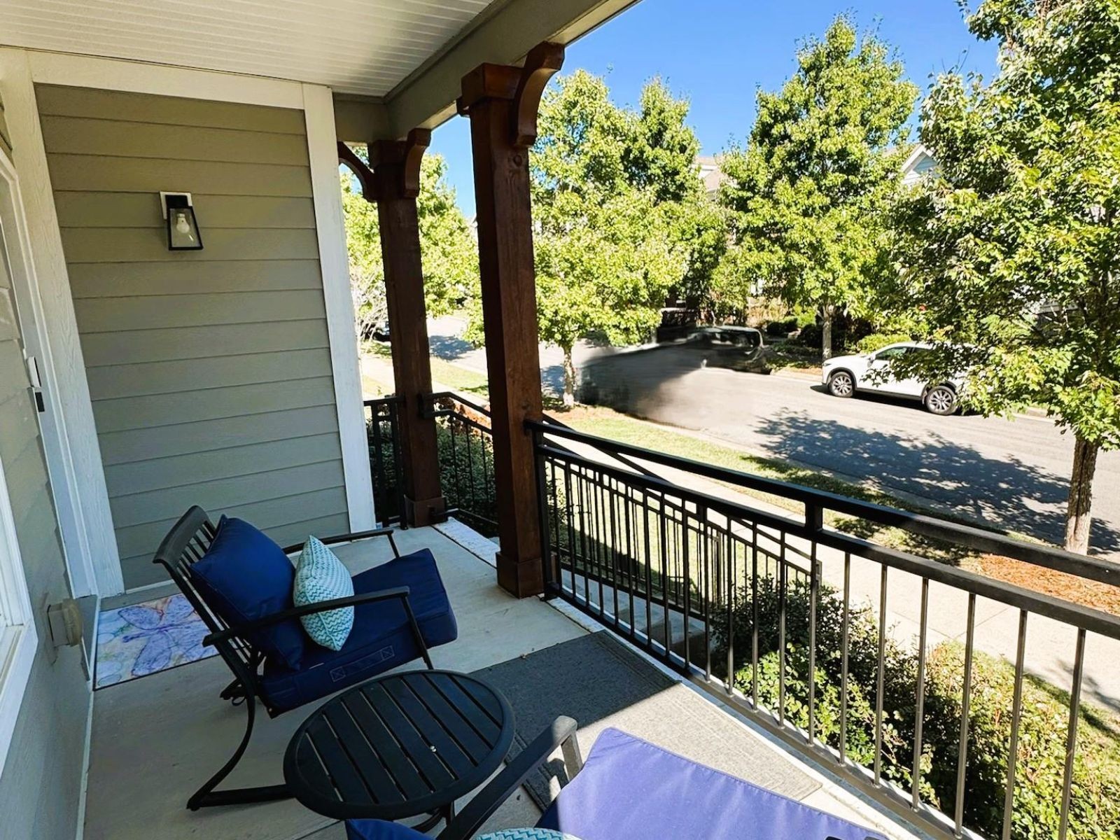
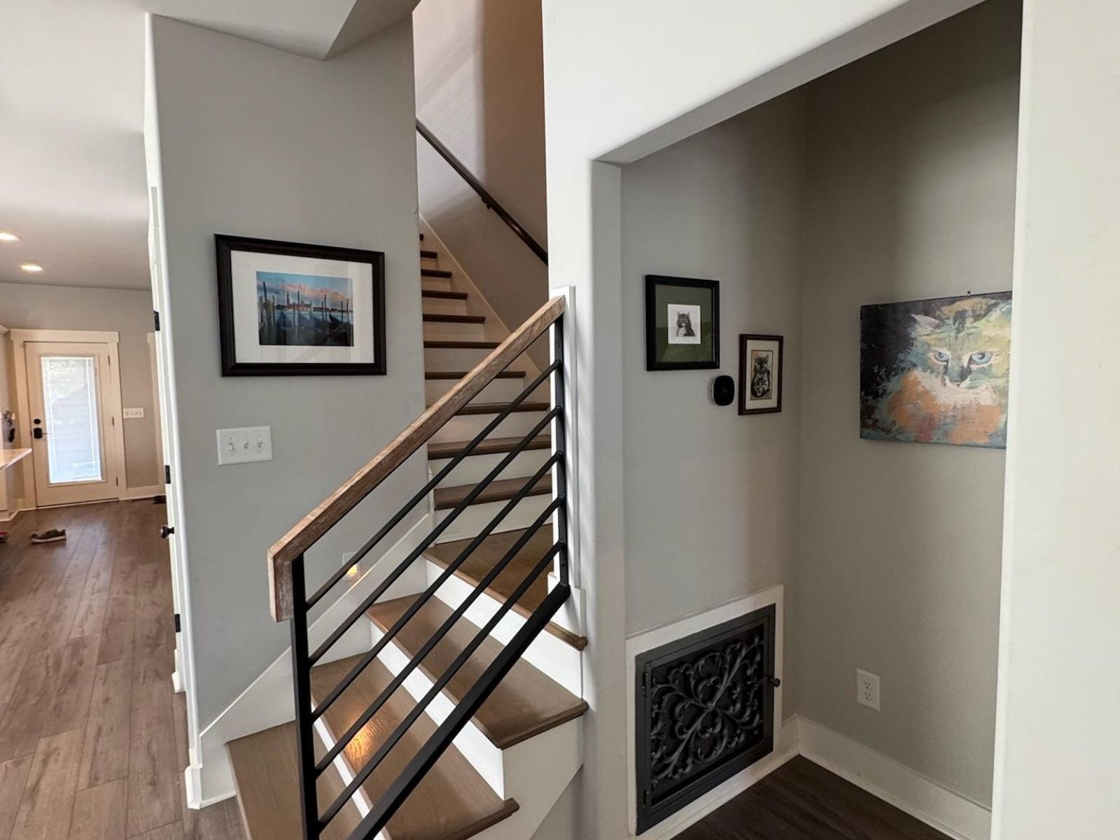
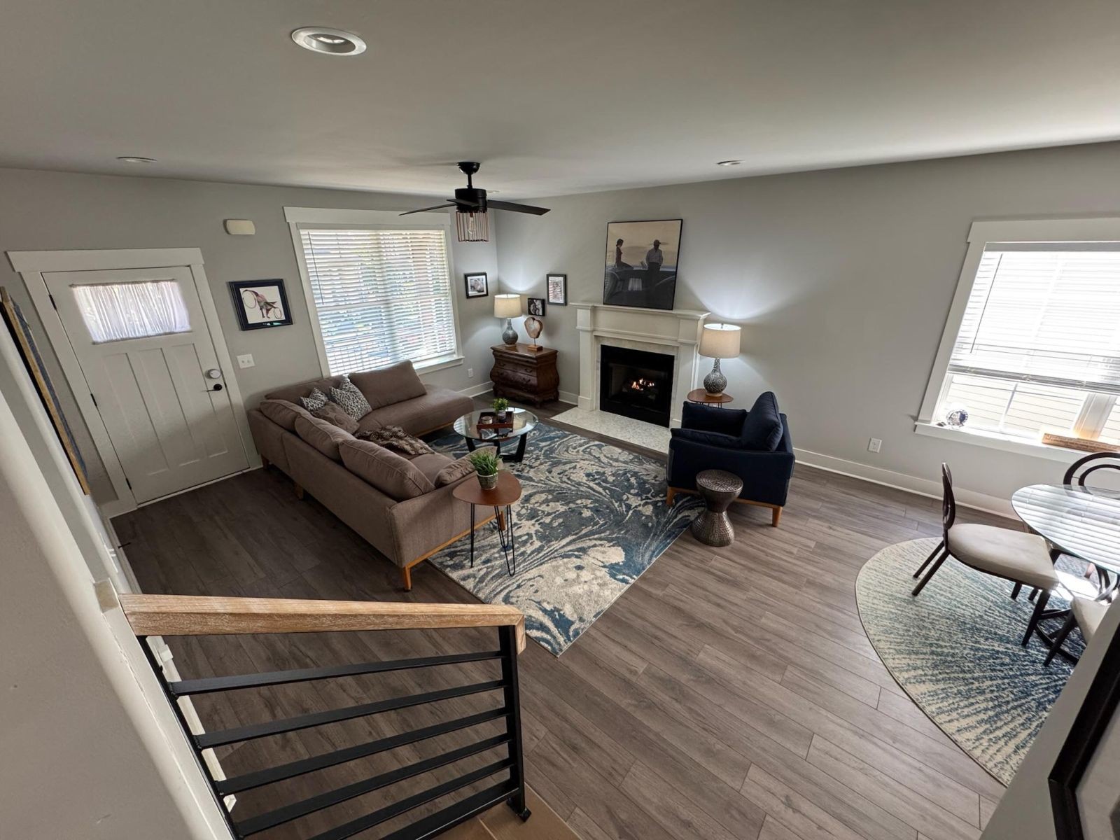
DISTINCTIVE CUSTOM-BUILT HOME IN CAROTHERS FARMS! This meticulously maintained detached home offers 2,343 sq. ft., 3 bedrooms, 3 full baths, flexible living spaces, exceptional storage, and thoughtful architectural details throughout. The MAIN-LEVEL PRIMARY SUITE is a true retreat, featuring a dramatic soaring ceiling and beautifully appointed bath with soaking tub, spacious walk-in shower with rainfall and handheld showerheads, double vanities, and private water closet. The generous walk-in closet includes a conveniently located laundry area. The inviting open living area features a gas fireplace and flows into a beautifully designed kitchen with quartz countertops, large storage-rich island, farmhouse sink, gas range, stainless appliances, tile backsplash, and pantry. A charming, versatile built-in dry bar offers the perfect spot for a coffee station, cocktail setup, or compact workspace. Upstairs offers a private bedroom and full bath, spacious open flex area ideal for an office, gym, or game room, and a SEPARATE MEDIA ROOM. Additional highlights include craftsman-style trim, five-panel doors, decorative metal HVAC grilles, custom metal stair detailing, tankless water heater, covered front and rear porches, and attached 2-car garage. A full-size upstairs door provides easy access to an exceptionally large, lighted WALK-IN ATTIC extending the length of the garage. CAROTHERS FARMS IS MORE THAN A NEIGHBORHOOD! Enjoy tree-lined streets, sidewalks, walking trails, green spaces, dog park, community garden, playground, event barn, and neighborhood café and dining. A welcoming community where neighbors gather, friendships flourish, and everyday living feels connected.

$3,658/mo

Est. mortgage payment based on a $549,900 home price.

All estimates are provided by Luxury Presence for informational purposes only. Actual amounts may vary.

Additional information

MLS® ID
3621734

Interior Features

Bedrooms
3
Bathrooms
3
Fireplace
Yes
Cooling
Yes
Heating
Yes
Basement
No

Exterior Features

Lot Size
0.12 Acres

Other Property Details

Taxes
$4,252
Tax Frequency
Annually
Association Fee Frequency
Monthly
Secondary Association Fee
Not Listed
Garage
Yes
Pets Allowed
Yes
55+/Senior Community
No

Listings courtesy of Middle Tennessee Regional Multiple Listing Service as distributed by MLS GRID

All information deemed reliable but not guaranteed and should be independently verified. All properties are subject to prior sale, change or withdrawal. Neither listing broker(s) nor Karla Frieson shall be responsible for any typographical errors, misinformation, misprints and shall be held totally harmless. Properties displayed may be listed or sold by various participants in the MLS.

Based on information submitted to the MLS GRID as of 3:42 AM UTC on 10/17/2026. All data is obtained from various sources and may not have been verified by broker or MLS GRID. Supplied Open House Information is subject to change without notice. All information should be independently reviewed and verified for accuracy. Properties may or may not be listed by the office/agent presenting the information.

©2026
Middle Tennessee Regional Multiple Listing Service . All rights reserved.

DMCA Notice


Powered by Luxury Presence